
Primary on Main
Address
146 N 3729 E, Rigby, ID
Price
$ 1,250,000
Property Attributes
- MLS#2168445
- TypeSingle Family
- Listing Status Pending
- CountyJefferson
- CityRigby
- NeighborhoodTerrace Hills-Jef
- Zip83442
- Style
- Year Built2009
- Taxes$ 3542
- Price$ 1,250,000
- Bedrooms8
- Full Bathrooms6
- Half Bathrooms0
- Sqr Footage6394
- Lot Size1 Acres
Data Source:
Snake River MLS
Property Description
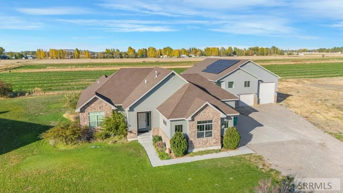
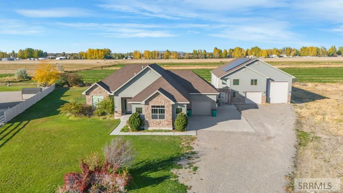
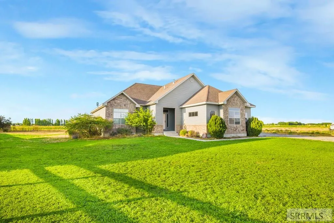
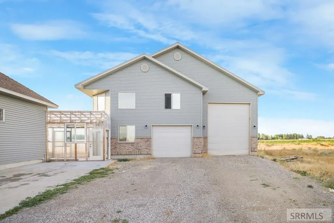
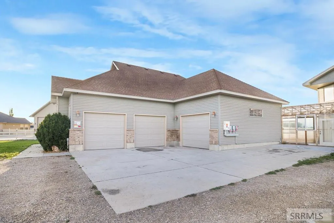
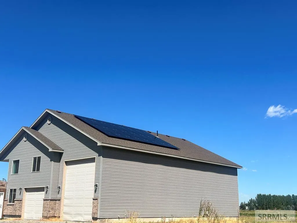
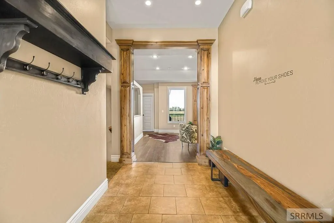
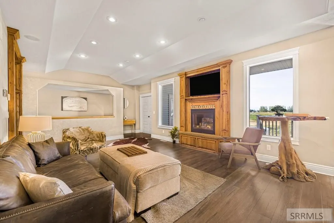
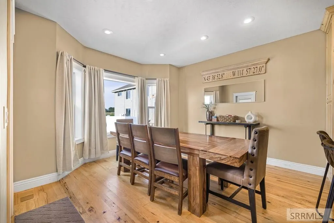
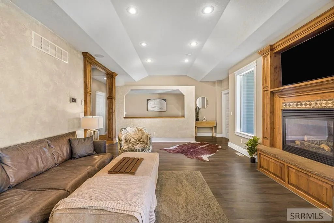
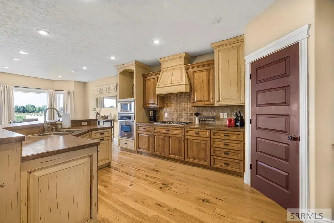
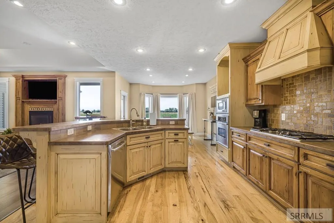
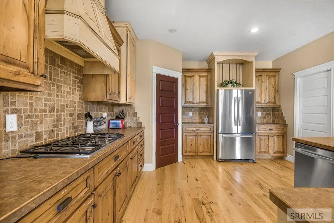
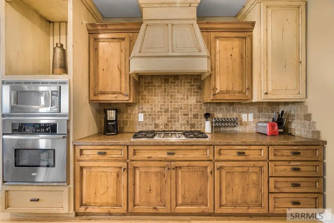
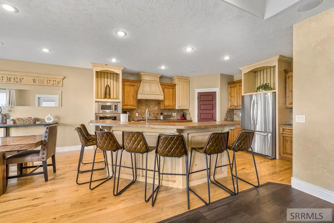
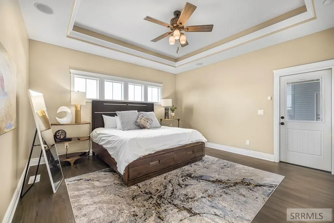
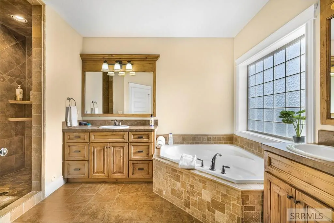
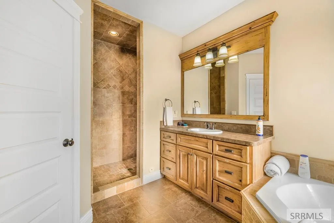
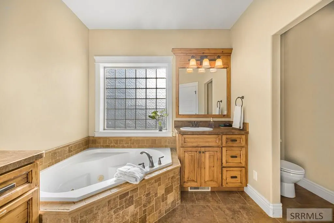
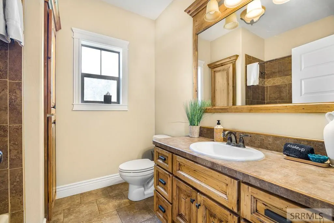
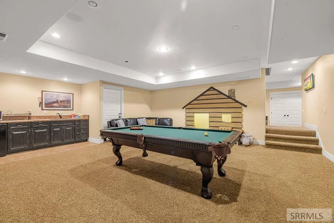
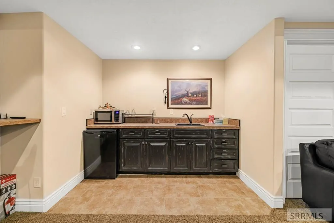
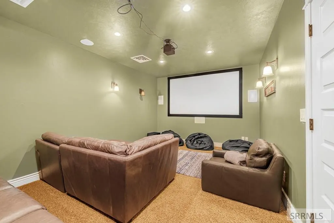
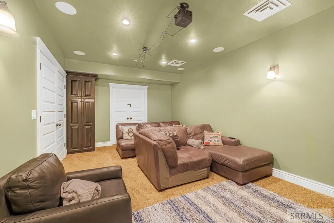
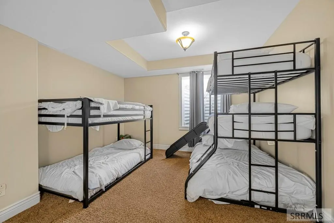
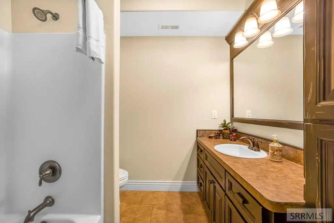
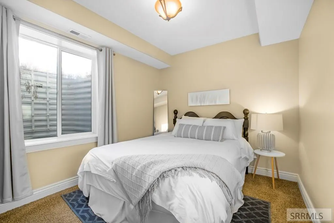
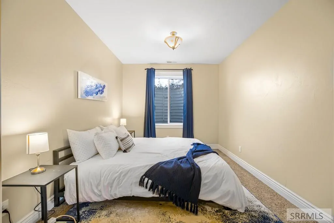
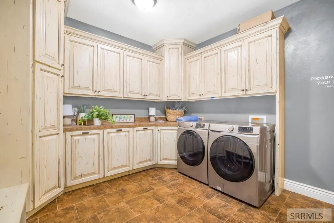
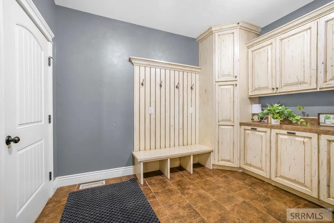
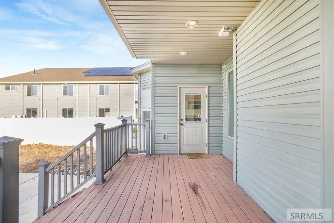
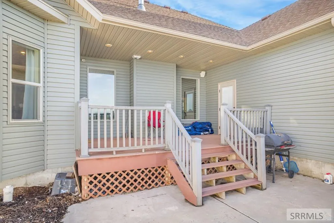
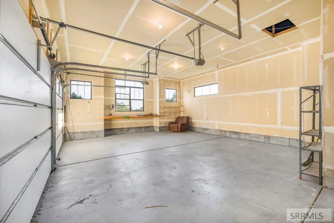
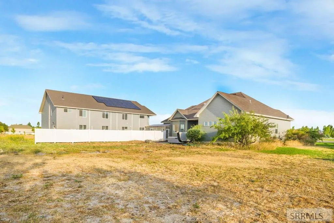
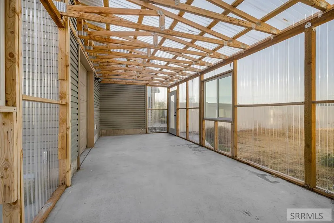
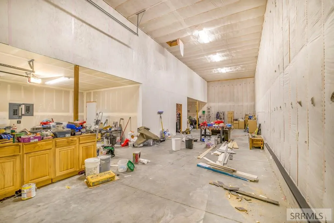
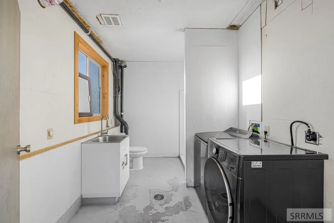
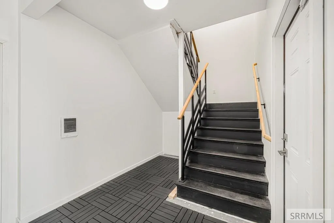
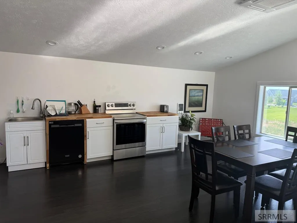
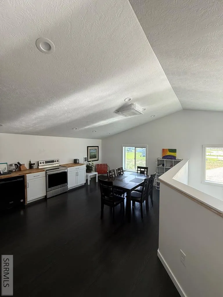
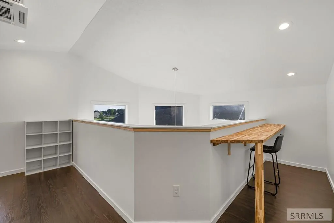
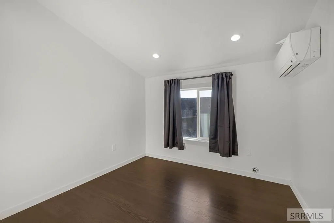
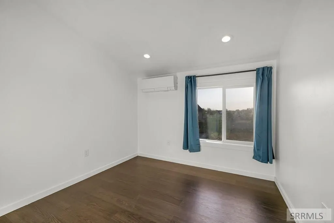
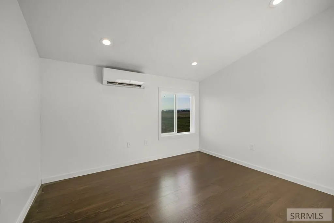
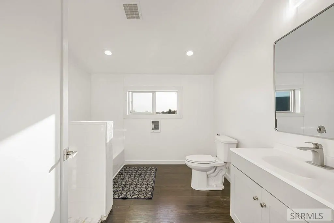
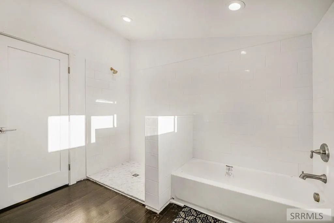
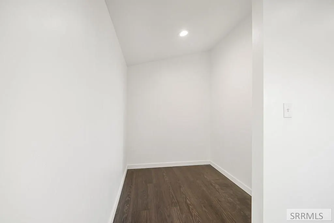
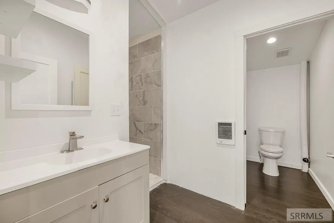
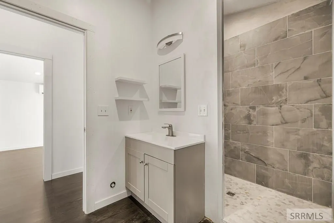
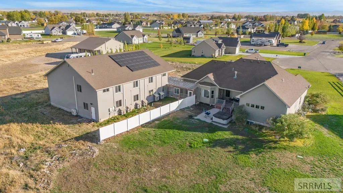
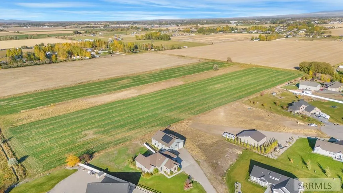
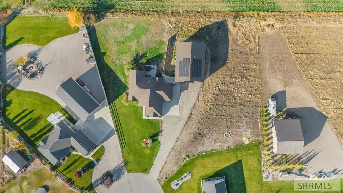
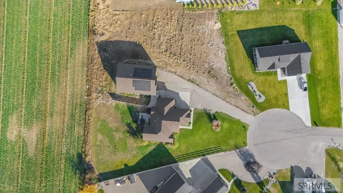
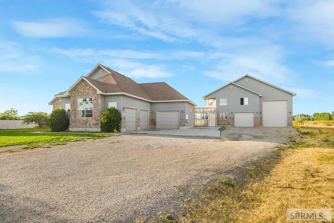
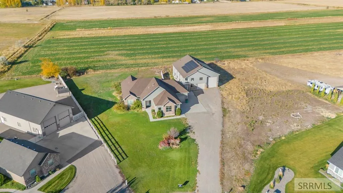
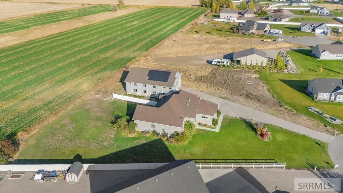
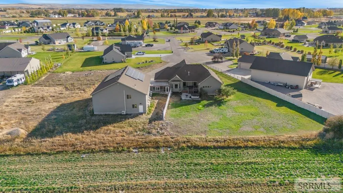
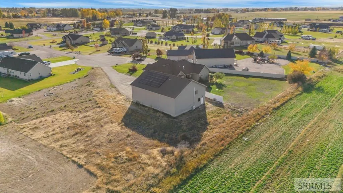
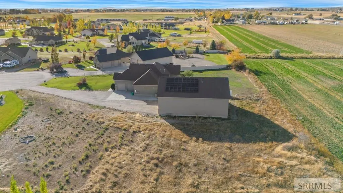
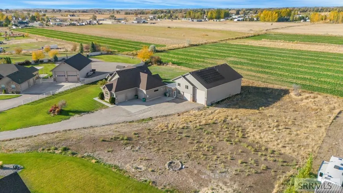
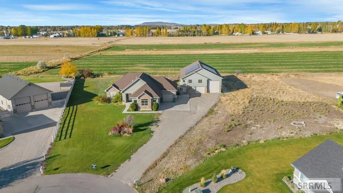
Two full residential homes in one is BACK ON MARKET! And you can take advantage of an assumable loan of just 3.75%! This unique property offers a large, custom primary residential home with nearly 4,000 sq ft, boasting 6 bedrooms, 3 bathrooms, large living and dining spaces, a theater room, a rec area with a second dining space in the basement, upgraded flooring, kitchen appliances included, a spacious laundry room, and more. PLUS this property features a walk-through greenhouse leading to a second full residential dwelling of over 2400 sq ft of livable space (not including the HUGE garage, RV, and workshop space). Built above a huge 3 bay shop you will be impressed with the additional 2 bedroom, office, gym, flex room, kitchen, 3 bathroom, laundry room unit. This is a perfect property for somebody interested in multi-generational living, or to rent out one space and live in the other. The main house has been used as a short-term rental for the past two years with an impressive rental history. The home has been upgraded with solar panels, a luxury hot tub, mini-split units in the shop house for each bedroom, two septic tanks, a sprinkler system, all on a large lot in a cul-de-sac. Includes two sets of all appliances and washer/dryers.
| Elementary School | Middle School | High School |
|---|---|---|
| Jefferson Elementary #251 Elementary School | Farnsworth Middle School Middle School | Rigby 251HS High School |
| Price History | |
|---|---|
| 7/15/2025 | Listed $1,250,000 |
General Features
| Sewer | Private Sewer |
|---|---|
| Heating | Natural Gas,Solar,Forced Air,Mini Split |
| Cooling | Central Air,Mini Split |
| Appliances | Plumbed For Water Softener,Dishwasher,Dryer,Disposal,Microwave,Electric Range,Refrigerator,Washer,Gas Water Heater,Water Softener Owned |
| Garage Spaces | 5 |
| Patio/Porch Features | Covered,Porch,Deck |
| Security Features | Security System |
| Construction Materials | Frame,Vinyl Siding,Stone |
| Exclusions | Sellers Personal Property. |
| Year Built | 2009 |
| Electric | Rocky Mountain Power |
| View | Valley |
| Levels | One |
| Property Subtype | Single Family Residence |
| Tax Year | 2023 |
| County | Jefferson |
| Property Type | Residential |
| HOA | false |
| Attached Garage | false |
| Subdivision Name | Terrace Hills-Jef |
| Garage Y/N | true |
| Other Structures | Greenhouse |
| Full Baths | 6 |
| Status | Pending |
| High School | Rigby 251HS |
| City | Rigby |
| Zoning Description | Jefferson-R1-Residential1 Zone |
| Lot Size Units | Acres |
| Lot Size Square Feet | 43560 |
| Carport Y/N | false |
| Spa Features | Bath,Above Ground |
| Elementary School | Jefferson Elementary #251 |
| Tax Annual Amount | 3542 |
| Middle/Junior High School | Farnsworth Middle School |
| Virtual Tour | https://tour.usamls.net/146-N-3729-E-Rigby-ID-83442/unbranded |
| Building Area Units | Square Feet |
| Living Area Units | Square Feet |
| Standard Status | Pending |
| Lease Amount Frequency | Monthly |
| Legal Description | LOT 41 BLK 1 TERRACE HILLS DIVISION #2 SEC 26 TWP 4 NORTH RGE 38 EBM |
Interior Features
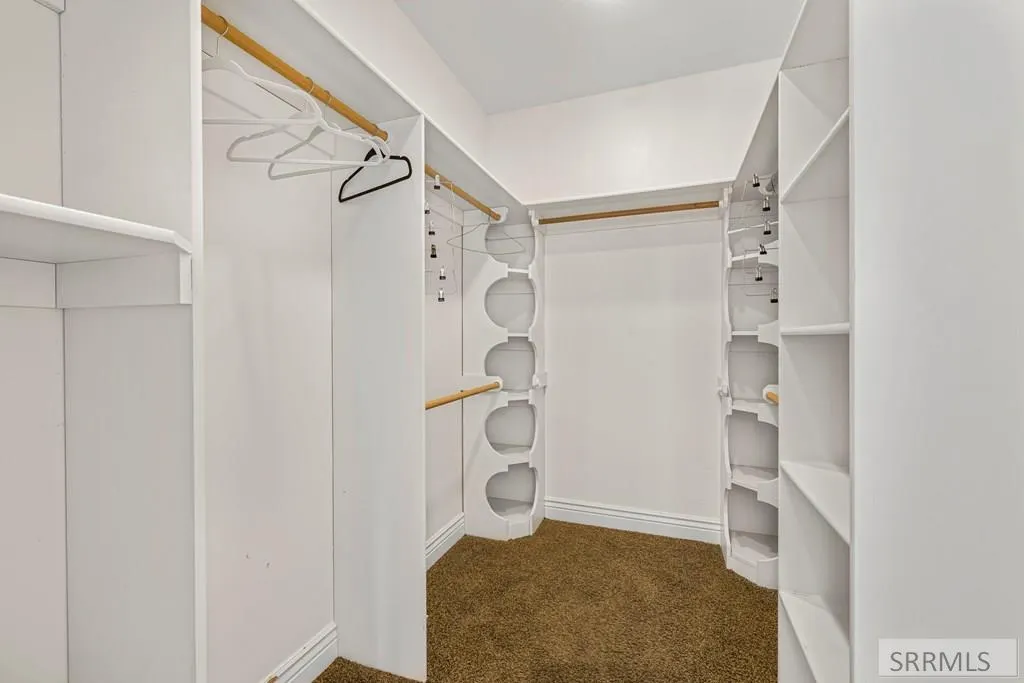
| Interior Amenities | 2nd Kitchen,Apartment,Breakfast Bar,Den/Study,Formal Dining Room,Game Room,Main Floor Family Room,Master Downstairs,Master Bath,Mud Room,Office,Pantry,Storage,Workshop,Theater Room,Ceiling Fan(s),Garage Door Opener,New Paint-Partial,Vaulted Ceiling(s),Walk-In Closet(s) |
|---|---|
| Basement | Finished,Full |
| Flooring | New Floor Coverings-Partial |
| Fireplace Features | 1,Insert |
| Air Conditioning Y/N | true |
| Heating Y/N | true |
| Fireplace Y/N | true |
| Above Grade Finished Area | 3960 |
| Laundry Features | In Garage,Main Level |
| Total Bedrooms | 8 |
| Below Grade Finished Area | 2434 |
| Below Grade Finished Area Unit Type | Square Feet |
| Above Grade Finished Area Unit Type | Square Feet |
| Total Baths | 6 |
| RoomBasementArea | 1960 |
Exterior Features
| Fencing | Vinyl,Partial |
|---|---|
| Parking Features | 5 Stalls,Workshop in Garage,Garage Door Opener,RV Carport,Concrete |
| Lot Features | Concrete Curbing,Established Lawn,Many Trees,Flower Beds,Garden,Sprinkler System Full,Cul-De-Sac,Level,Rural,Interstate Exit/Access,Low Traffic,Near Mall/Shop,Near Schools |
| Water Source | Well |
| Total Parking | 5 |
| Inclusions | 2 Refrigerators, 2 Stove/Ovens, 2 Washer/Dryer Sets, 2 Dishwashers, |
| Lot Size Area | 1 |
| Foundation Details | Concrete Perimeter |
| Spa | true |
| Building Area Total | 6394 |
| Lot Size Acres | 1 |
| Covered Spaces | 5 |
Amenities
- Foreclosure
- Views
- Short Sale
- New Construction
- Adult 55+
- Lease To Own
- No HOA Fees
- Furnished
- Primary On Main
- Air Conditioning
- Seller Finance
- Green
- Fixer Upper
- Horse
- Golf
- Fireplace
- Deck
- Garage
- Basement
- Pool
Property vs Single Family Average in 83442
Price
Taxes
Year Built
 © 2026 Arizona Regional Multiple Listing Service, Inc. All rights reserved. All information should be verified by the recipient and none is guaranteed as accurate by ARMLS. Information deemed to be reliable but not guaranteed. Listing broker has attempted to offer accurate data, but buyers are advised to confirm all items. Only IDX residential listings are displayed on this site. The information being provided is for consumers' personal, non-commercial use and may not be used for any purpose
 Information provided by Intermountain MLS (IMLS) is deemed reliable but not guaranteed.
The data relating to real estate for sale on this website comes in part from the Internet Data Exchange program of the Intermountain MLS system. Real estate listings held by brokerage firms other than Amherst Madison Boise are marked with the IDX icon.
IDX information is provided exclusively for consumer's personal, non-commercial use, that it may not be used for any purpose other than to identify prospective
Information provided by Intermountain MLS (IMLS) is deemed reliable but not guaranteed.
The data relating to real estate for sale on this website comes in part from the Internet Data Exchange program of the Intermountain MLS system. Real estate listings held by brokerage firms other than Amherst Madison Boise are marked with the IDX icon.
IDX information is provided exclusively for consumer's personal, non-commercial use, that it may not be used for any purpose other than to identify prospective
 The data relating to real estate for sale on this web site comes in part from the IDX Program of the Snake River Regional Multiple Listing Service © 2026.
Information provided is deemed reliable but not guaranteed. All properties are subject to prior sale, change or withdrawal. The information being provided is for consumers personal, non-commercial use and may not be used for any purpose other than to identify prospective properties consumers may be interested in purchasing.
This content
The data relating to real estate for sale on this web site comes in part from the IDX Program of the Snake River Regional Multiple Listing Service © 2026.
Information provided is deemed reliable but not guaranteed. All properties are subject to prior sale, change or withdrawal. The information being provided is for consumers personal, non-commercial use and may not be used for any purpose other than to identify prospective properties consumers may be interested in purchasing.
This content
 Coeur d'AleneAssociation of REALTORS® All information deemed reliable but not guaranteed. All properties are subject to prior sale, change or withdrawal. Neither listing broker(s) or information provider(s) shall be responsible for any typographical errors, misinformation, misprints and shall be held totally harmless. Listing(s) information is provided for consumer's personal, non-commercial use and may not be used for any purpose other than to identify prospective properties consumers may be
 All information deemed reliable but not guaranteed. All properties are subject to prior sale, change or withdrawal. Neither listing broker(s) or information provider(s) shall be responsible for any typographical errors, misinformation, misprints and shall be held totally harmless. Listing(s) information is provided for consumer's personal, non-commercial use and may not be used for any purpose other than to identify prospective properties consumers may be interested in purchasing. The data relating
