
Address
3994 John Road, Island Park, ID
Price
$ 1,365,000
Property Attributes
- MLS#2185904
- TypeSingle Family
- Listing Status Pending
- CountyFremont
- CityIsland Park
- NeighborhoodShotgun Village-Fre
- Zip83429
- StyleBarndominium, Traditional
- Year Built2024
- Taxes$ 3590
- Price$ 1,365,000
- Bedrooms4
- Full Bathrooms3
- Half Bathrooms0
- Sqr Footage3012
- Lot Size1.554 Acres
Data Source:
Snake River MLS
Property Description
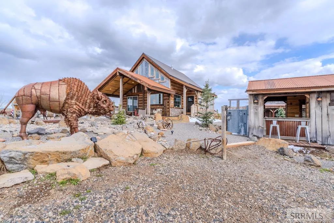
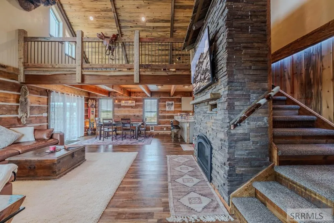
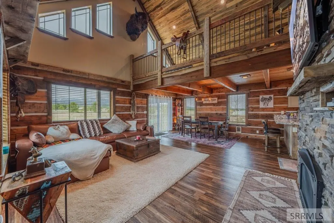
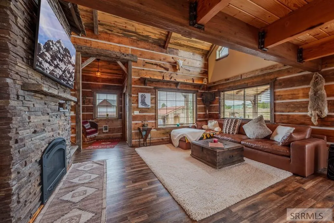
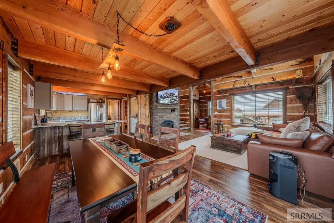
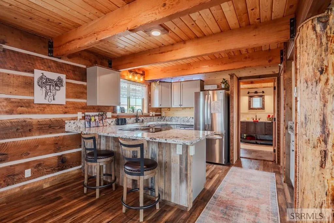
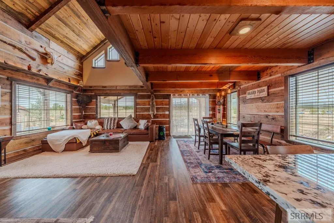
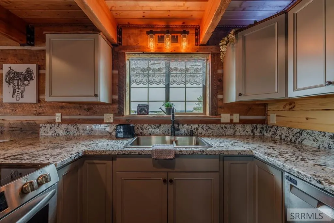
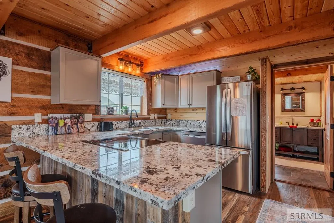
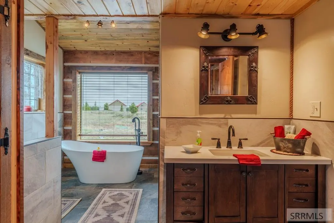
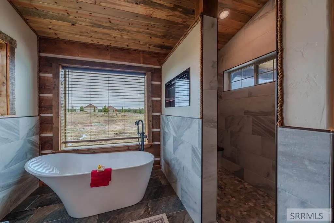
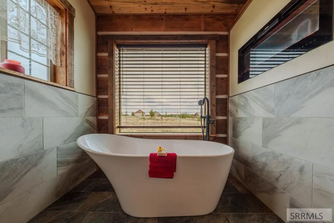
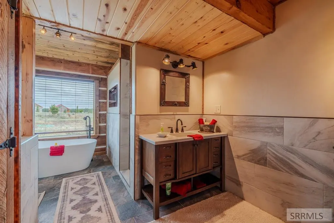
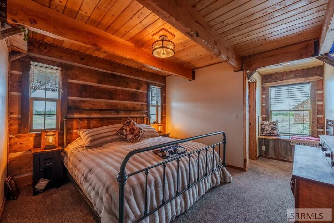
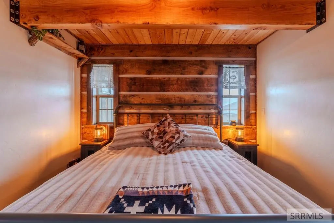
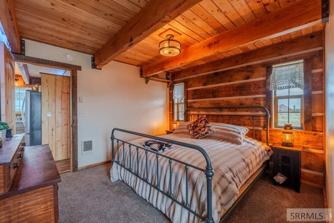
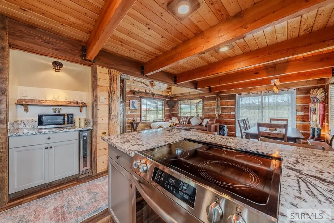
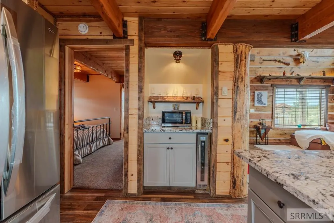
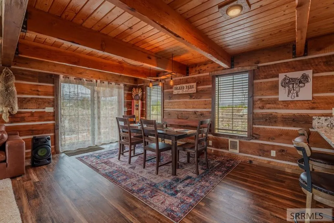
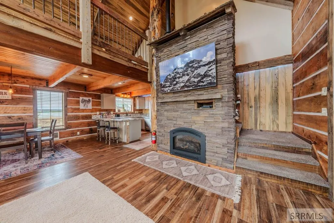
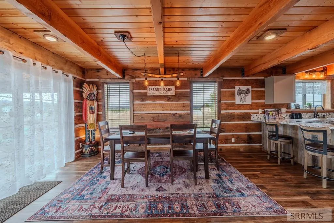
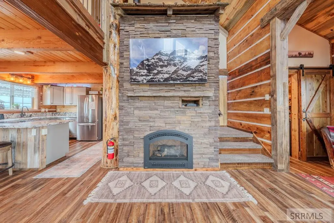
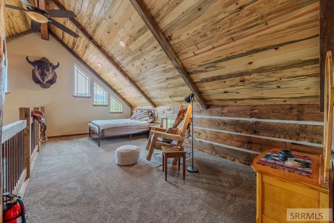
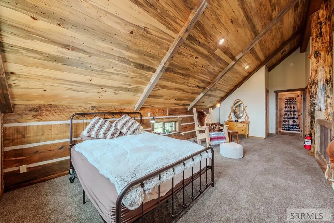
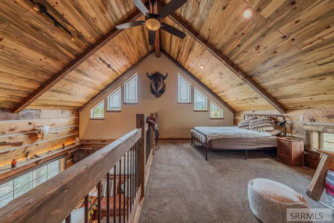
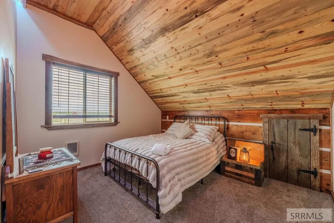
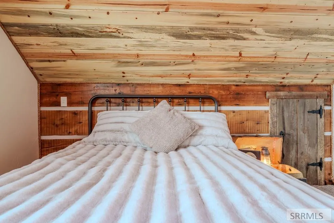
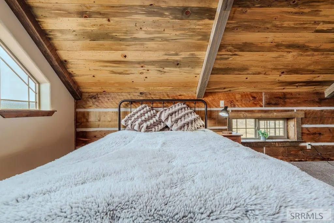
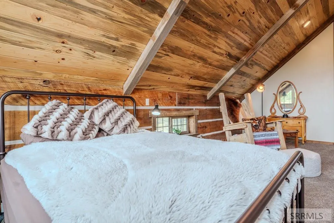
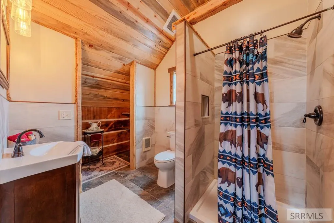
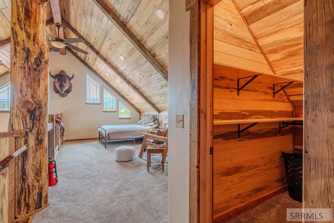
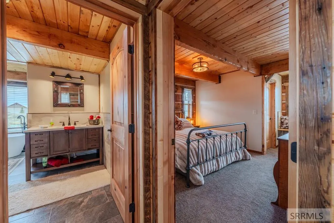
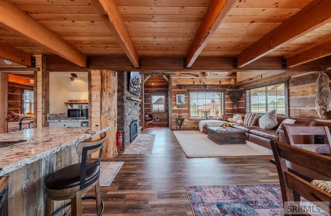
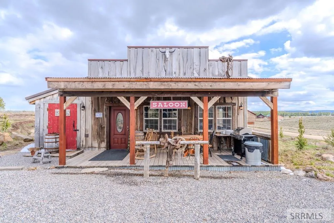
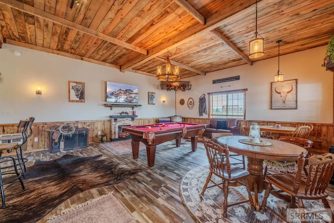
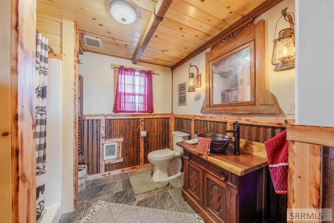
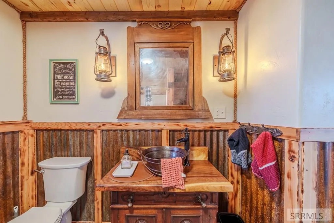
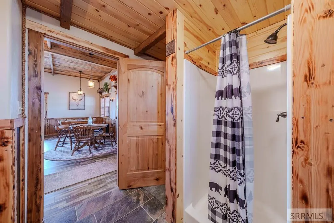
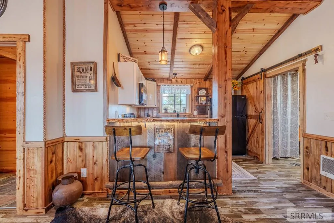
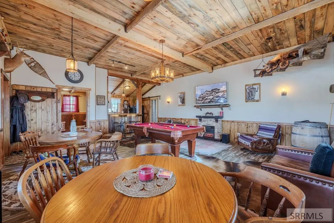
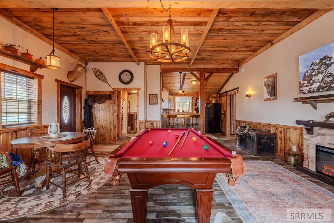
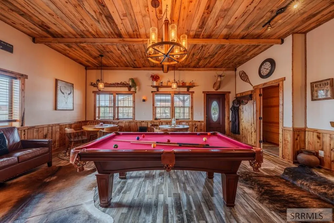
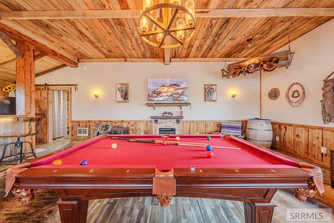
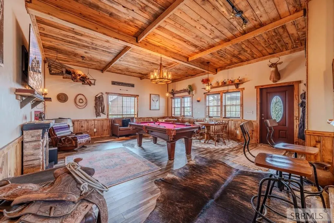
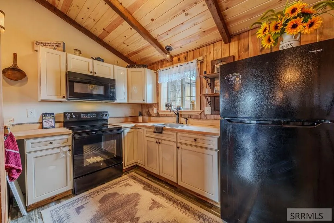
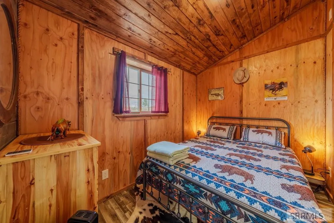
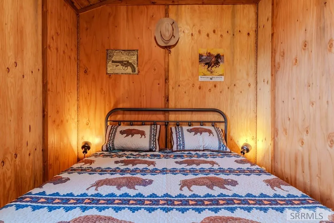
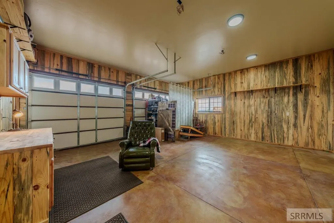
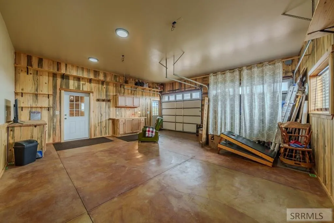
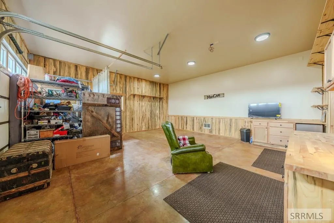
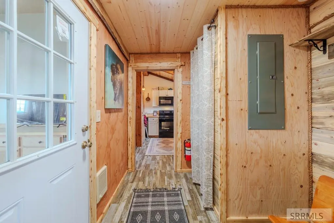
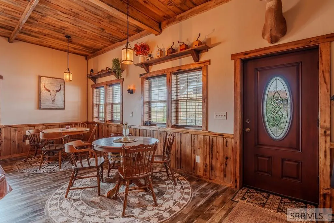
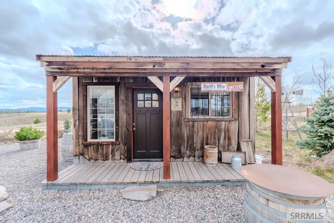
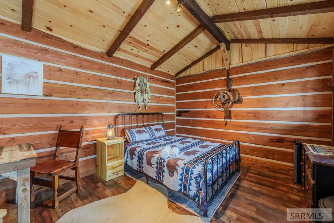
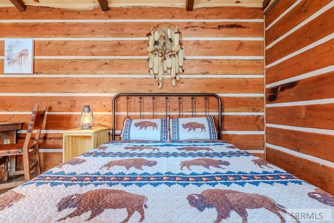
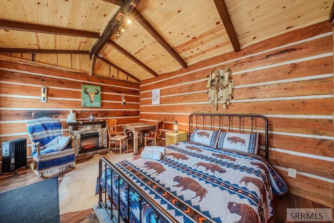
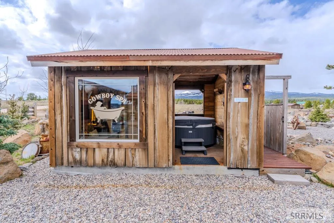
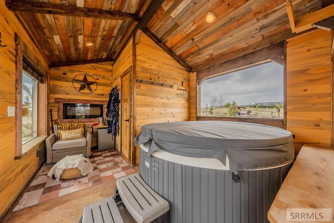
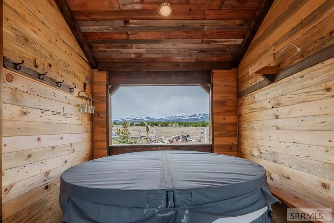
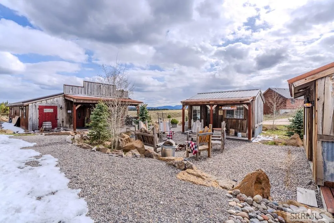
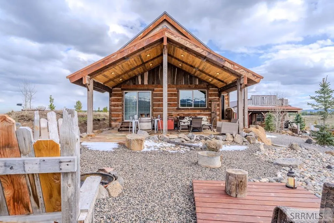
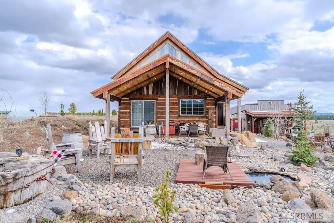
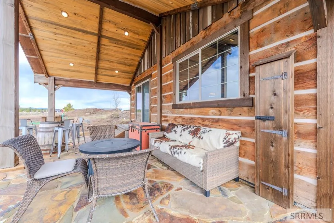
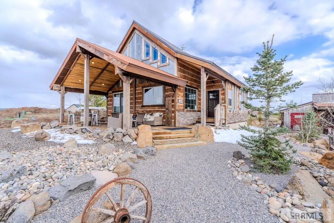
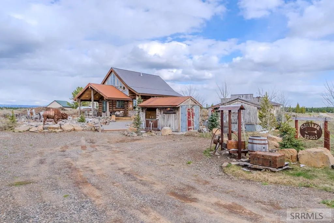
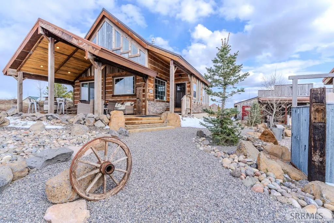
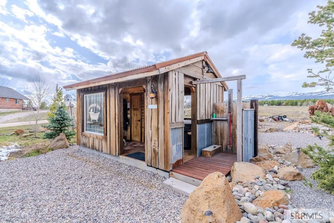
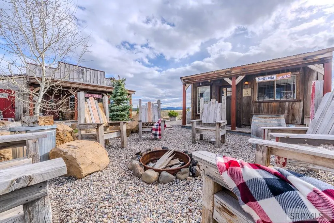
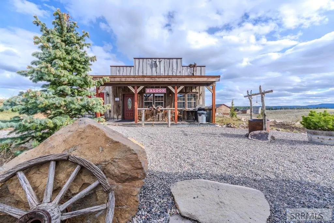
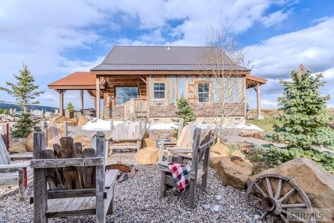
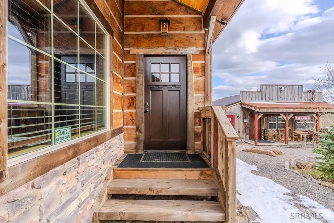
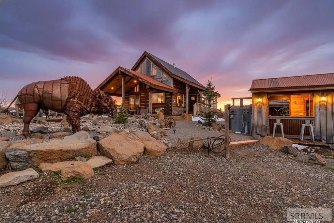
Out in the old west of Island Park, Idaho sits a rare 1.55-acre homestead with over 3,000 sq. ft. of living space, where western grit meets modern comfort. The main lodge features 2 bedrooms, 2 baths, an open loft, granite countertops, stainless appliances, reclaimed wood accents, blue pine ceilings, and cozy fireplaces throughout. Outside, enjoy a flagstone patio, fire rings, water feature, mature trees, and an RV pad with 50-amp service. The saloon is a showpiece of its own with a finished 2-car garage on one side and full living quarters on the other, including a kitchen, bath, bonus room, game area, and covered porch. A separate “jail” house offers extra guest or office space, while the “cowboy spa” includes a hot tub, sauna, and outdoor shower. The seller also built a similar western saloon property in Driggs that operates as a successful Airbnb, showing the strong appeal of this unique concept. Properties like these continue to draw major attention, and it was named Idaho's most wishlisted Airbnb in 2026. Saddle up and "come live the mountain life". DRONE FOOTAGE: https://youtu.be/bqzmgAOQZ58
| Elementary School | Middle School | High School |
|---|---|---|
| Island Park Charter School Elementary School | North Fremont A215JH Middle School | North Fremont A215HS High School |
| Price History | |
|---|---|
| 4/29/2026 | Listed $1,365,000 |
General Features
| Sewer | Private Sewer |
|---|---|
| Heating | Electric,Propane,Cadet Style |
| Cooling | None |
| Roof | Metal |
| Appliances | Dishwasher,Disposal,Microwave,Electric Range,Refrigerator,Electric Water Heater |
| Development Status | Completed |
| Garage Spaces | 2 |
| Gas Y/N | Propane-Leased |
| Architectural Style | Barndominium,Traditional |
| Construction Materials | Frame,Stone,Wood Siding |
| Exclusions | 2 Saddles In Main House, Henry Rifle, Saddle In The Jail, Bear Hide Chaps And Saddle In Saloon. Coffee Grinders And Planters On The Shelves In The Saloon. |
| Year Built | 2024 |
| Electric | Fall River Power |
| Levels | Two |
| Property Subtype | Single Family Residence |
| Tax Year | 2025 |
| County | Fremont |
| Property Type | Residential |
| HOA | false |
| Attached Garage | false |
| Subdivision Name | Shotgun Village-Fre |
| Garage Y/N | true |
| Full Baths | 3 |
| Status | Pending |
| Directions | Going north on highway 20, turn left onto Yale-Kilgore Rd. Continue about 4 miles and then left onto Old Shotgun rd. About 1 mile then right onto John Rd. Cabin is on the right. |
| High School | North Fremont A215HS |
| City | Island Park |
| Zoning Description | Fremont-Rural Living |
| Lot Size Units | Acres |
| Lot Size Square Feet | 67692.24 |
| Carport Y/N | false |
| Elementary School | Island Park Charter School |
| Tax Annual Amount | 3590 |
| Middle/Junior High School | North Fremont A215JH |
| Virtual Tour | https://www.zillow.com/view-imx/6b86010e-2fe6-4ca9-9c2b-1ab87b02b83a?setAttribution=mls&wl=true&initialViewType=pano&utm_source=dashboard |
| Building Area Units | Square Feet |
| Living Area Units | Square Feet |
| Standard Status | Pending |
| Lease Amount Frequency | Monthly |
| Legal Description | SHOTGUN VILLAGE ESTATES #10 1ST AMENDED PLAT LOT 5A BLK 2 SECS 12-13 |
Interior Features
| Basement | Crawl Space |
|---|---|
| Flooring | New Floor Coverings-Full |
| Fireplace Features | 1,Propane |
| Air Conditioning Y/N | false |
| Heating Y/N | true |
| Fireplace Y/N | true |
| Above Grade Finished Area | 1604 |
| Laundry Features | Main Level |
| Total Bedrooms | 4 |
| Below Grade Finished Area Unit Type | Square Feet |
| Above Grade Finished Area Unit Type | Square Feet |
| Total Baths | 3 |
Exterior Features
| Parking Features | 2 Stalls,Detached |
|---|---|
| Water Source | Well |
| Total Parking | 2 |
| Inclusions | Furniture, Appliances, Turnkey, Except For Excluded |
| Lot Size Area | 1.554 |
| Foundation Details | Concrete Perimeter |
| Building Area Total | 3012 |
| Lot Size Acres | 1.554 |
| Covered Spaces | 2 |
Amenities
- Foreclosure
- Views
- Short Sale
- New Construction
- Adult 55+
- Lease To Own
- No HOA Fees
- Furnished
- Primary On Main
- Air Conditioning
- Seller Finance
- Green
- Fixer Upper
- Horse
- Golf
- Fireplace
- Deck
- Garage
- Basement
- Pool
Property vs Single Family Average in 83429
Price
Taxes
Year Built
 © 2026 Arizona Regional Multiple Listing Service, Inc. All rights reserved. All information should be verified by the recipient and none is guaranteed as accurate by ARMLS. Information deemed to be reliable but not guaranteed. Listing broker has attempted to offer accurate data, but buyers are advised to confirm all items. Only IDX residential listings are displayed on this site. The information being provided is for consumers' personal, non-commercial use and may not be used for any purpose
 Information provided by Intermountain MLS (IMLS) is deemed reliable but not guaranteed.
The data relating to real estate for sale on this website comes in part from the Internet Data Exchange program of the Intermountain MLS system. Real estate listings held by brokerage firms other than Amherst Madison Boise are marked with the IDX icon.
IDX information is provided exclusively for consumer's personal, non-commercial use, that it may not be used for any purpose other than to identify prospective
Information provided by Intermountain MLS (IMLS) is deemed reliable but not guaranteed.
The data relating to real estate for sale on this website comes in part from the Internet Data Exchange program of the Intermountain MLS system. Real estate listings held by brokerage firms other than Amherst Madison Boise are marked with the IDX icon.
IDX information is provided exclusively for consumer's personal, non-commercial use, that it may not be used for any purpose other than to identify prospective
 The data relating to real estate for sale on this web site comes in part from the IDX Program of the Snake River Regional Multiple Listing Service © 2026.
Information provided is deemed reliable but not guaranteed. All properties are subject to prior sale, change or withdrawal. The information being provided is for consumers personal, non-commercial use and may not be used for any purpose other than to identify prospective properties consumers may be interested in purchasing.
This content
The data relating to real estate for sale on this web site comes in part from the IDX Program of the Snake River Regional Multiple Listing Service © 2026.
Information provided is deemed reliable but not guaranteed. All properties are subject to prior sale, change or withdrawal. The information being provided is for consumers personal, non-commercial use and may not be used for any purpose other than to identify prospective properties consumers may be interested in purchasing.
This content
 Coeur d'AleneAssociation of REALTORS® All information deemed reliable but not guaranteed. All properties are subject to prior sale, change or withdrawal. Neither listing broker(s) or information provider(s) shall be responsible for any typographical errors, misinformation, misprints and shall be held totally harmless. Listing(s) information is provided for consumer's personal, non-commercial use and may not be used for any purpose other than to identify prospective properties consumers may be
 All information deemed reliable but not guaranteed. All properties are subject to prior sale, change or withdrawal. Neither listing broker(s) or information provider(s) shall be responsible for any typographical errors, misinformation, misprints and shall be held totally harmless. Listing(s) information is provided for consumer's personal, non-commercial use and may not be used for any purpose other than to identify prospective properties consumers may be interested in purchasing. The data relating
