
Price Reduction - Primary on Main
Address
3885 Teton Road, Island Park, ID
Price
$ 620,000
Property Attributes
- MLS#2186016
- TypeSingle Family
- Listing Status Active
- CountyFremont
- CityIsland Park
- NeighborhoodHenry's Lake Lodge-Fre
- Zip83429
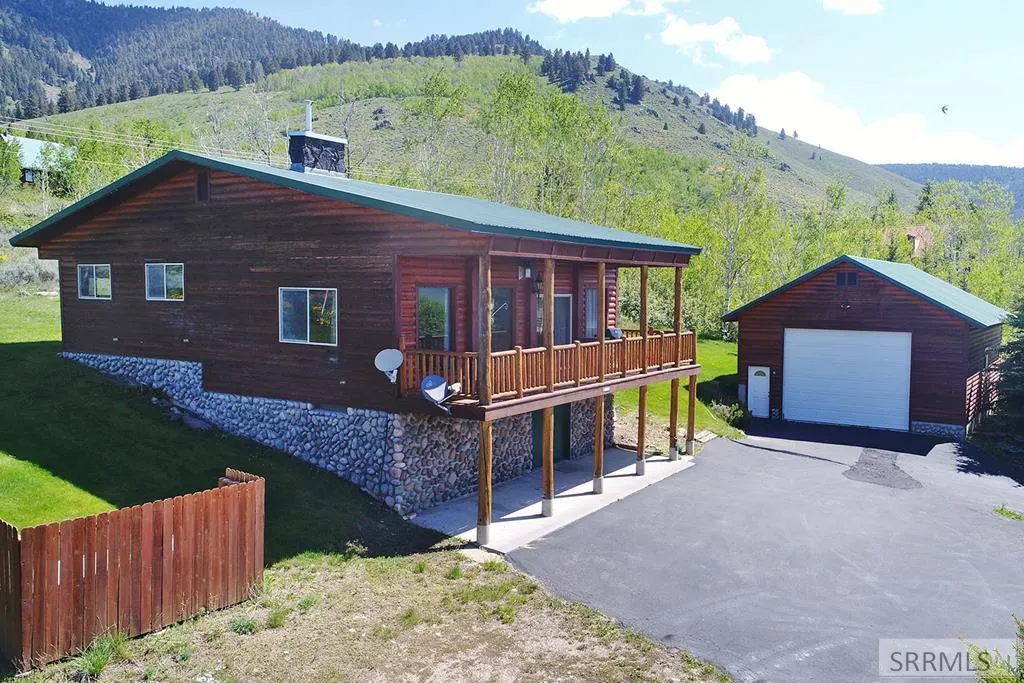
- StyleLog Home, Split Level
- Year Built1970
- Taxes$ 2025
- Price$ 620,000
- Bedrooms3
- Full Bathrooms2
- Half Bathrooms0
- Sqr Footage1170
- Lot Size0.62 Acres
Data Source:
Snake River MLS
Property Description
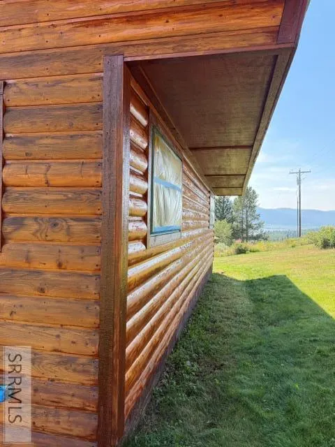
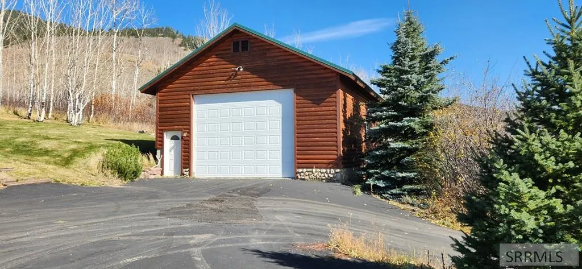
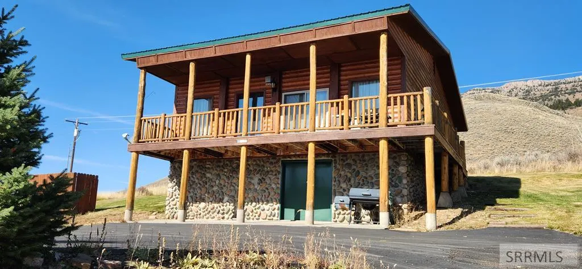
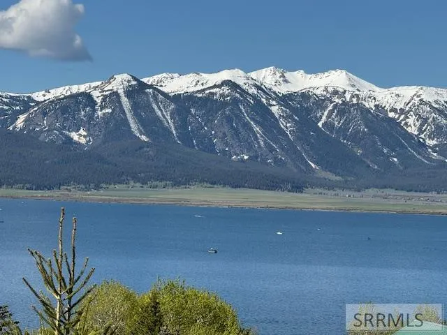
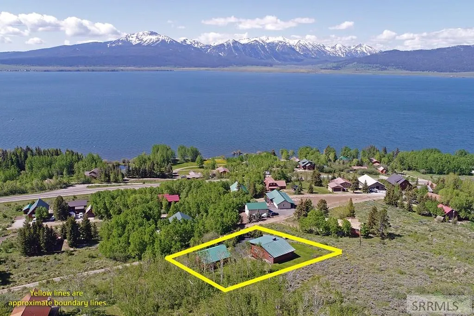
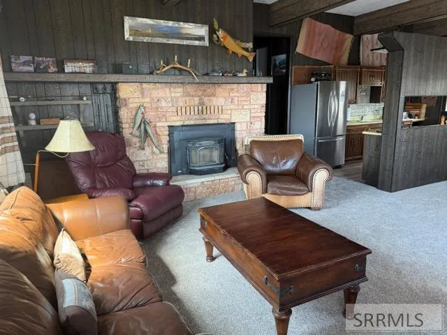
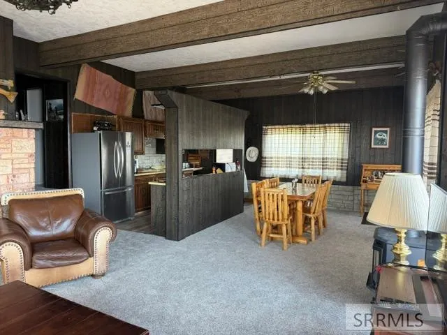
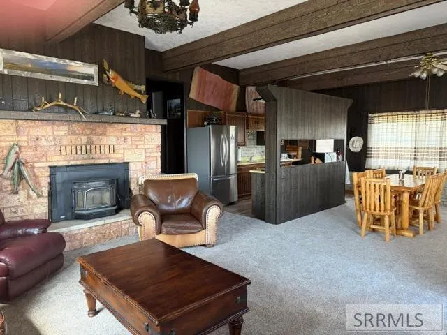
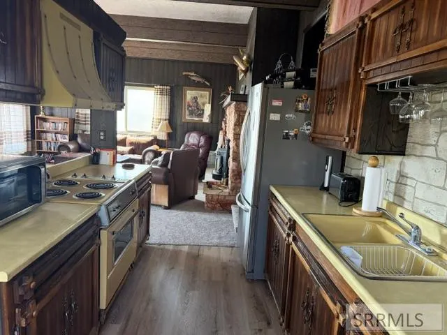
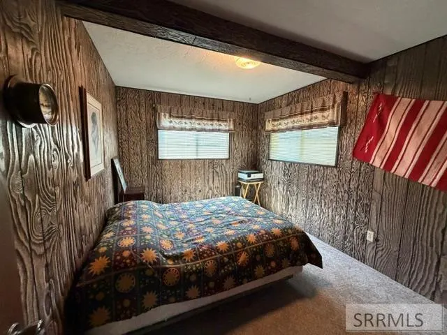
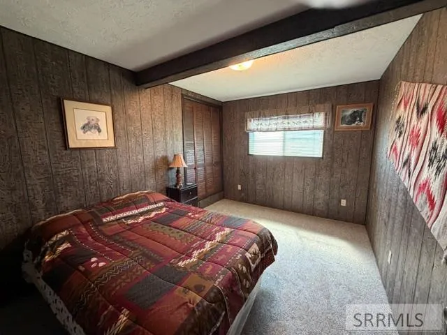
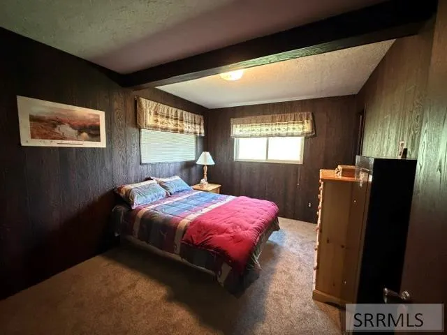
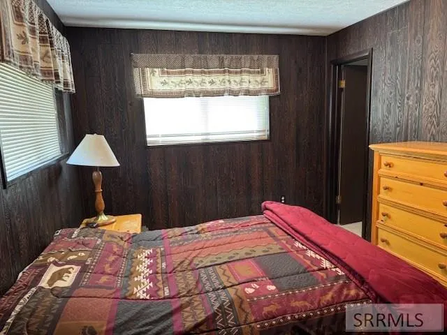
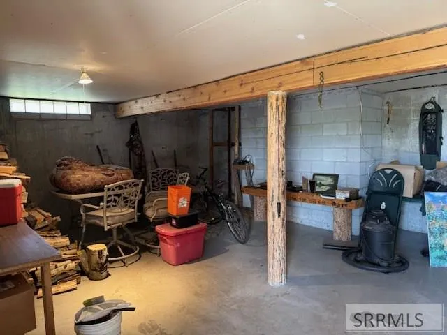
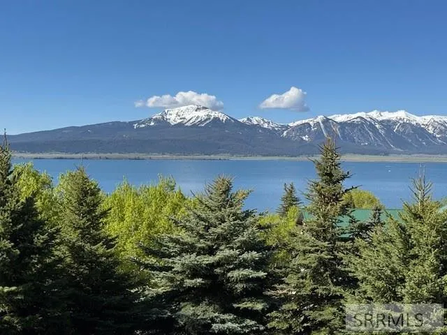
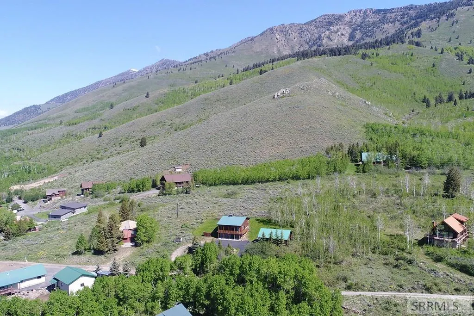
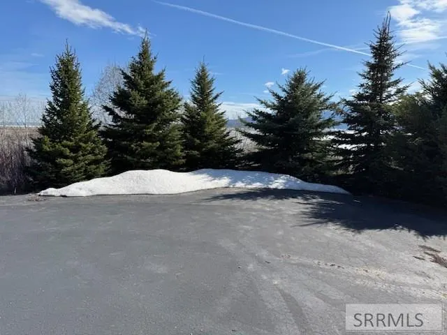
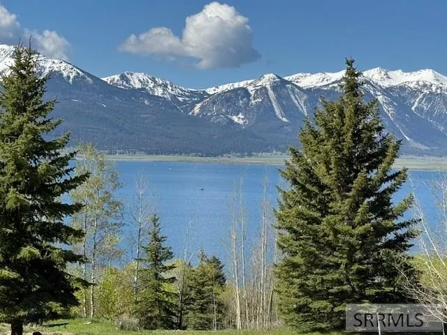
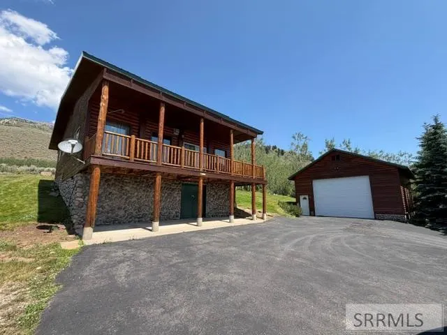
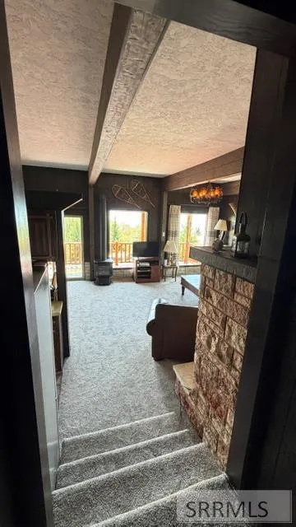
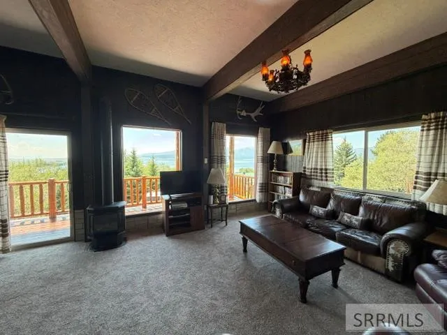
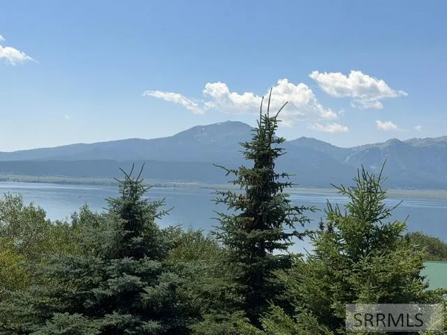
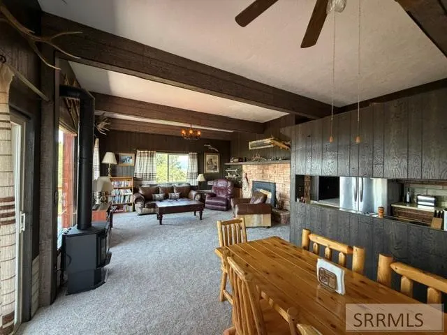
SELLER REDUCED AGAIN: THE breathtaking view of Henry's Lake! NEW UPGRADES, NEW CARPET, KITCHEN FLOORING, AND STAINING OF A LOG-sided cabin & a matching garage, 30 X 32. THIS IS A FISHERMAN'S DREAM of living against the beautiful Black Mountain Range, and watching elk, deer, and moose roam about. It has the most majestic view of a trophy fly-fishing lake, Henrys Lake, across the street, along with more mountain ranges such as Mt. Sawtell and the Centennial Mountain Ranges. Yes, one would say you are centrally located in the most beautiful recreation area, with the entrance of Yellowstone National Park only 20 minutes away. The unique log cabin features 3 bedrooms, each displaying beautiful scenery, 2 baths, a living room, and a dining area with a kitchen that captures all the scenes stated above. One can sit in the living room, see the blue sky, Henry's Lake, or see the storms roll in over the mountain ranges, and witness a sight of nature. Listen to and enjoy the warmth from a rock fireplace stove insert and a Quadrafire free-standing stove in the living room. The cabin's lower level offers cement walls and exterior rock with an outside entrance big enough to store a side-by-side, a Jeep, or other toys you enjoy. This property is accessible in winter. LONG TERM RENTAL.
| Elementary School | Middle School | High School |
|---|---|---|
| Ashton A215EL Elementary School | Kershaw Middle Middle School | North Fremont A215HS High School |
| Price History | |
|---|---|
| 5/2/2026 | Listed $675,000 |
| 8/17/2026 | 4$650,000 |
| 9/9/2026 | 5$620,000 |
General Features
| Sewer | Private Sewer |
|---|---|
| Heating | Electric,Propane,Baseboard,See Remarks |
| Cooling | None |
| Roof | Metal |
| Appliances | Dryer,Microwave,Built-In Range,Electric Range,Refrigerator,Washer |
| Development Status | Existing |
| HOA Fee | 700 |
| Garage Spaces | 5 |
| Gas Y/N | Propane-Owned |
| Association Fee Includes | Water |
| Patio/Porch Features | 2 |
| Architectural Style | Log Home,Split Level |
| Construction Materials | Frame,Log Siding,Stone |
| Exclusions | Snowblower In Garage, Air Compressor In Garage, Dresser In Master Bedroom, Gun Case In Master Bedroom, Fly Tying Desk In Family Room, Personal Items, Fish On Walls, Jeep, And All Other Garage Items. Jeep May Be Negotiable During The Sale Of The Cabin. |
| Year Built | 1970 |
| Electric | Fall River Power |
| View | Mountain(s),Valley,Water |
| Levels | One and One Half |
| Property Subtype | Single Family Residence |
| Tax Year | 2025 |
| Assoc Fee Paid Per | Annually |
| County | Fremont |
| Property Type | Residential |
| HOA | true |
| Attached Garage | true |
| Subdivision Name | Henry's Lake Lodge-Fre |
| Garage Y/N | true |
| Full Baths | 2 |
| Status | Active |
| Directions | Turn off Hwy 20 onto Hwy 87 and go to Lake Breeze Road off the right side of the highway, turn uphill, and go left onto Teton Road to the realtor's sign. |
| High School | North Fremont A215HS |
| City | Island Park |
| Zoning Description | Fremont-R1-Residential Sngl Fm |
| Lot Size Units | Square Feet |
| Lot Size Square Feet | 27007.2 |
| Carport Y/N | false |
| Elementary School | Ashton A215EL |
| Tax Annual Amount | 2025 |
| Middle/Junior High School | Kershaw Middle |
| Building Area Units | Square Feet |
| Living Area Units | Square Feet |
| Standard Status | Active |
| Lease Amount Frequency | Monthly |
| Legal Description | Henry's Lake Lodge Sub Amended Plat #2, Div. 1-3-4-5, Lot B, Blk. 1 |
Interior Features
| Interior Amenities | Breakfast Bar,Main Floor Family Room,Master Downstairs,Master Bath,Storage,Workshop,Ceiling Fan(s),Garage Door Opener |
|---|---|
| Basement | Exterior Entry,Unfinished |
| Flooring | Luxury Vinyl,Carpet,Laminate,New Floor Coverings-Partial |
| Fireplace Features | 2,Free Standing,Insert,Open Hearth,Propane,Wood Burning |
| Air Conditioning Y/N | false |
| Heating Y/N | true |
| Fireplace Y/N | true |
| Above Grade Finished Area | 1170 |
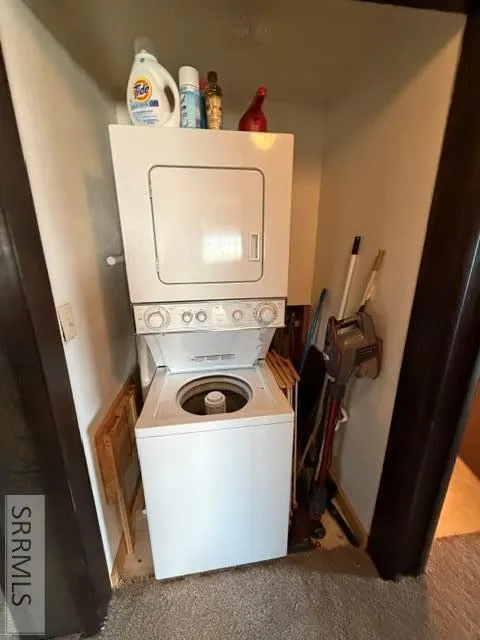
| Laundry Features | Main Level,Laundry Closet |
| Total Bedrooms | 3 |
| Below Grade Finished Area Unit Type | Square Feet |
| Above Grade Finished Area Unit Type | Square Feet |
| Total Baths | 2 |
Exterior Features
| Fencing | None |
|---|---|
| Parking Features | 1 Stall,4 Stalls,Attached,Detached,Garage Door Opener,RV Access/Parking,Asphalt,Circular Driveway,Gravel |
| Lot Features | Established Lawn,Many Trees,Sprinkler-Manual,Secluded,Sloped,Wooded,Low Traffic,Near Lake,Near Park |
| Water Source | Community Well (5+) |
| Total Parking | 5 |
| Inclusions | All Appliances, Including The Washer And Dryer, All Furniture Except For Exclusions, |
| Lot Size Area | 27007.2 |
| Foundation Details | Concrete Perimeter |
| Building Area Total | 1170 |
| Lot Size Acres | 0.62 |
| Covered Spaces | 5 |
Amenities
- Foreclosure
- Views
- Short Sale
- New Construction
- Adult 55+
- Lease To Own
- No HOA Fees
- Furnished
- Primary On Main
- Air Conditioning
- Seller Finance
- Green
- Fixer Upper
- Horse
- Golf
- Fireplace
- Deck
- Garage
- Basement
- Pool
Property vs Single Family Average in 83429
Price
Taxes
Year Built
 © 2026 Arizona Regional Multiple Listing Service, Inc. All rights reserved. All information should be verified by the recipient and none is guaranteed as accurate by ARMLS. Information deemed to be reliable but not guaranteed. Listing broker has attempted to offer accurate data, but buyers are advised to confirm all items. Only IDX residential listings are displayed on this site. The information being provided is for consumers' personal, non-commercial use and may not be used for any purpose
 Information provided by Intermountain MLS (IMLS) is deemed reliable but not guaranteed.
The data relating to real estate for sale on this website comes in part from the Internet Data Exchange program of the Intermountain MLS system. Real estate listings held by brokerage firms other than Amherst Madison Boise are marked with the IDX icon.
IDX information is provided exclusively for consumer's personal, non-commercial use, that it may not be used for any purpose other than to identify prospective
Information provided by Intermountain MLS (IMLS) is deemed reliable but not guaranteed.
The data relating to real estate for sale on this website comes in part from the Internet Data Exchange program of the Intermountain MLS system. Real estate listings held by brokerage firms other than Amherst Madison Boise are marked with the IDX icon.
IDX information is provided exclusively for consumer's personal, non-commercial use, that it may not be used for any purpose other than to identify prospective
 The data relating to real estate for sale on this web site comes in part from the IDX Program of the Snake River Regional Multiple Listing Service © 2026.
Information provided is deemed reliable but not guaranteed. All properties are subject to prior sale, change or withdrawal. The information being provided is for consumers personal, non-commercial use and may not be used for any purpose other than to identify prospective properties consumers may be interested in purchasing.
This content
The data relating to real estate for sale on this web site comes in part from the IDX Program of the Snake River Regional Multiple Listing Service © 2026.
Information provided is deemed reliable but not guaranteed. All properties are subject to prior sale, change or withdrawal. The information being provided is for consumers personal, non-commercial use and may not be used for any purpose other than to identify prospective properties consumers may be interested in purchasing.
This content
 Coeur d'AleneAssociation of REALTORS® All information deemed reliable but not guaranteed. All properties are subject to prior sale, change or withdrawal. Neither listing broker(s) or information provider(s) shall be responsible for any typographical errors, misinformation, misprints and shall be held totally harmless. Listing(s) information is provided for consumer's personal, non-commercial use and may not be used for any purpose other than to identify prospective properties consumers may be
 All information deemed reliable but not guaranteed. All properties are subject to prior sale, change or withdrawal. Neither listing broker(s) or information provider(s) shall be responsible for any typographical errors, misinformation, misprints and shall be held totally harmless. Listing(s) information is provided for consumer's personal, non-commercial use and may not be used for any purpose other than to identify prospective properties consumers may be interested in purchasing. The data relating
