
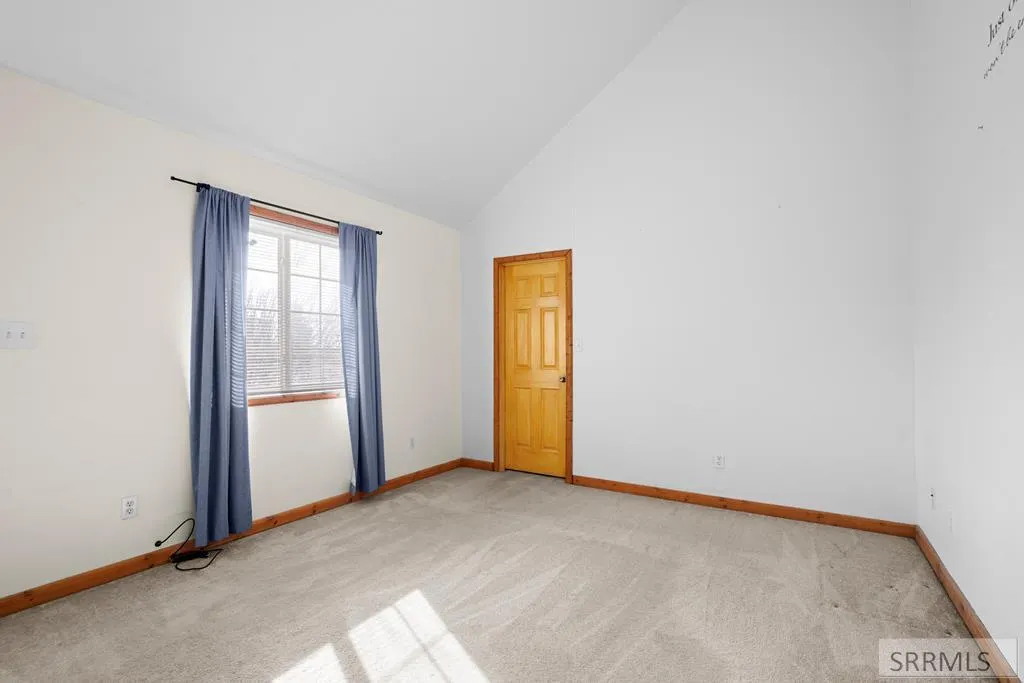
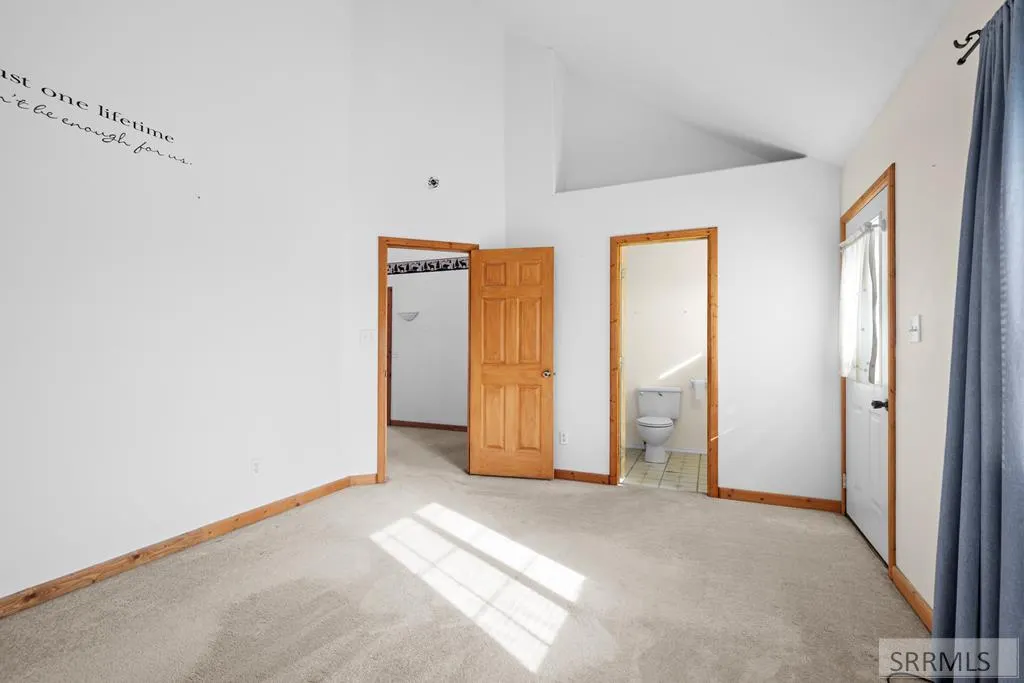
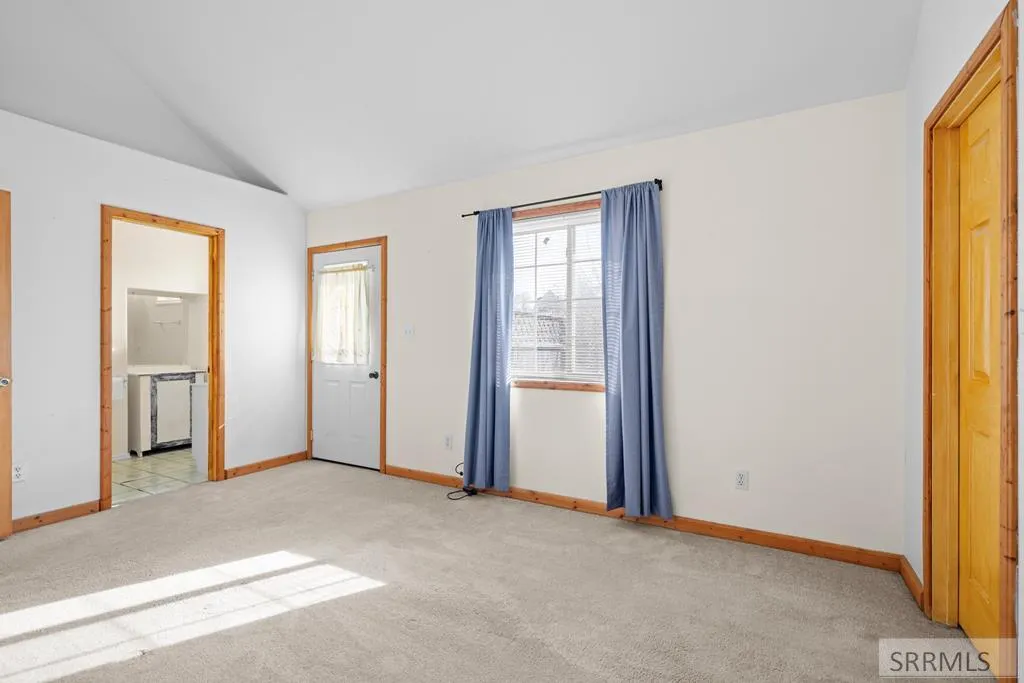
Primary on Main

Address
1225 N 885 E, Shelley, ID
Price
$ 495,000
Property Attributes
- MLS#2186754
- TypeSingle Family
- Listing Status Pending
- CountyBingham
- CityShelley
- NeighborhoodChristensen-Bing
- Zip83274
- StyleOther
- Year Built1986
- Taxes$ 1392
- Price$ 495,000
- Bedrooms5
- Full Bathrooms3
- Half Bathrooms0
- Sqr Footage3152
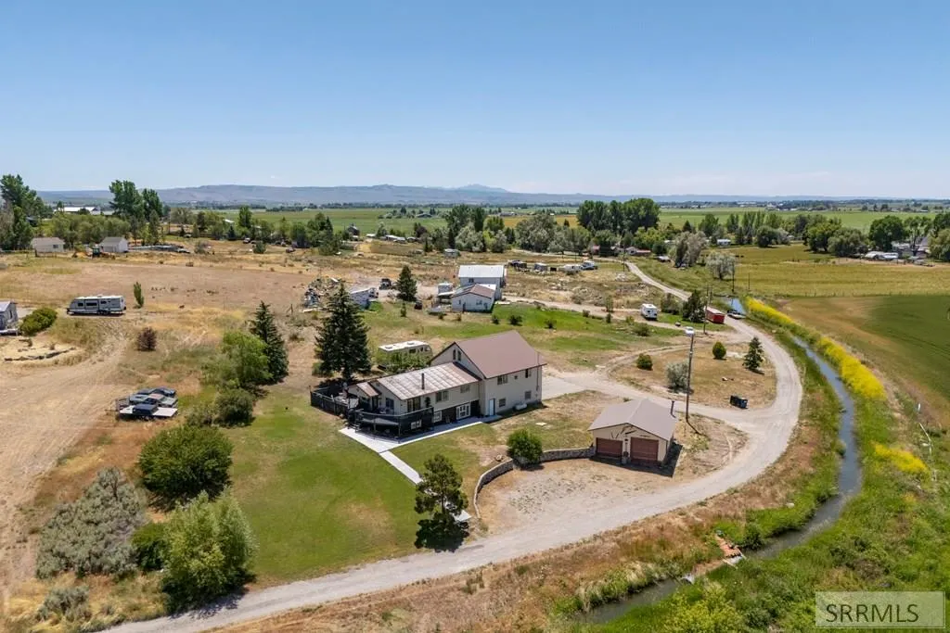
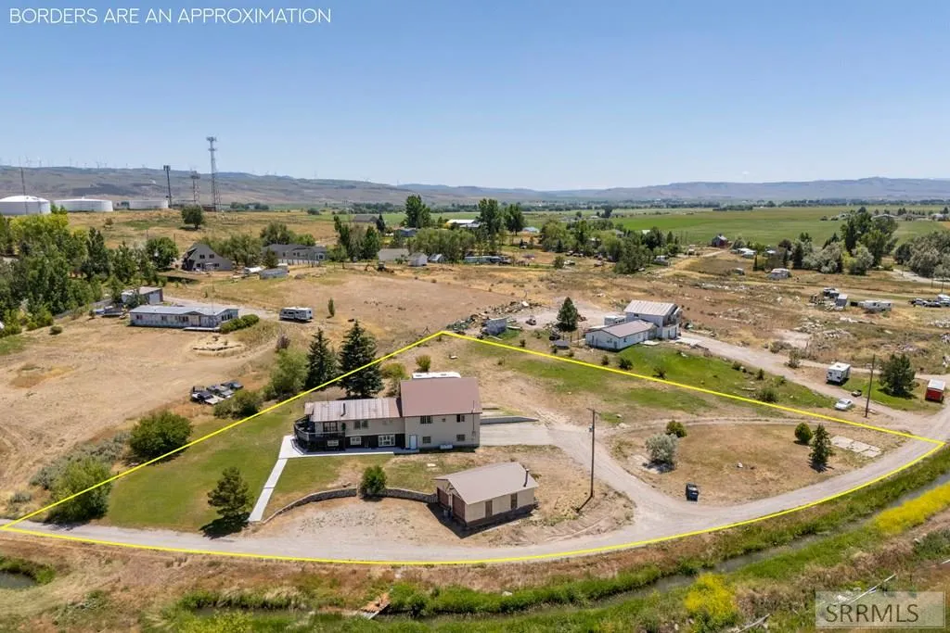
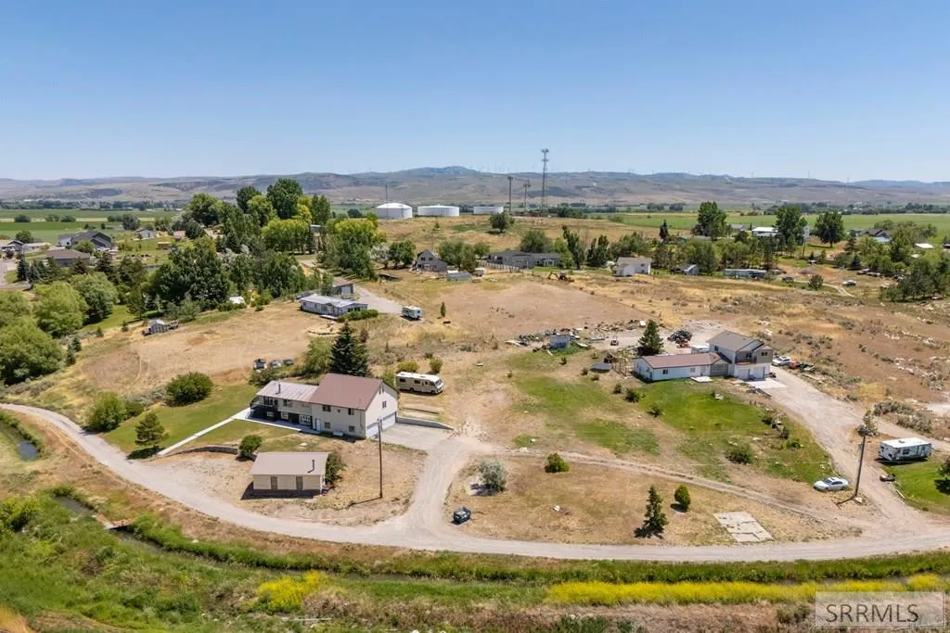
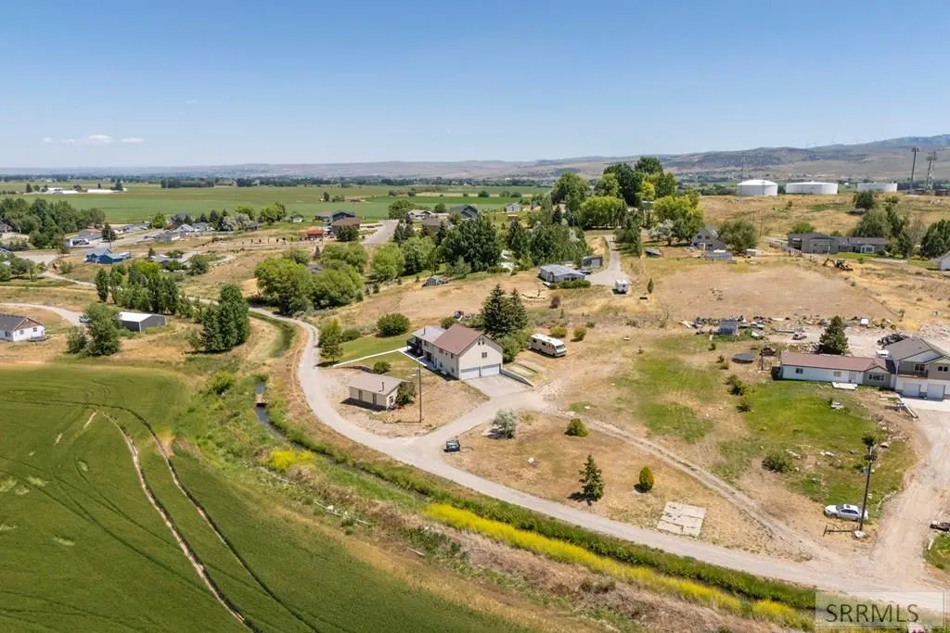
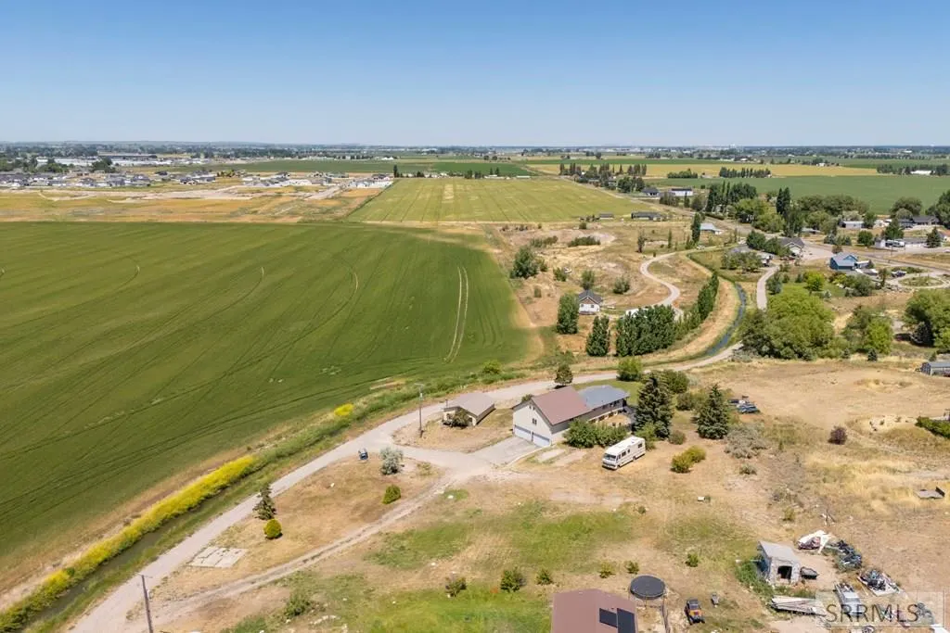
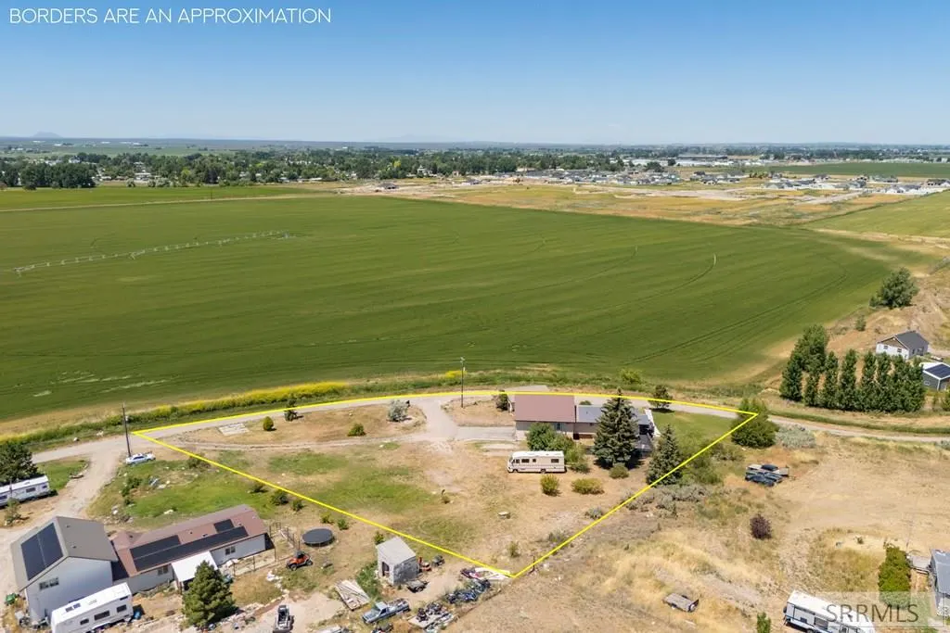
- Lot Size1.81 Acres
Data Source:
Snake River MLS
Property Description
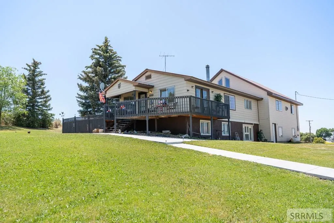
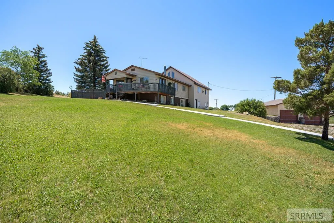
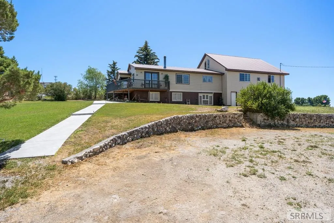
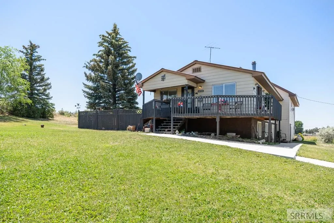
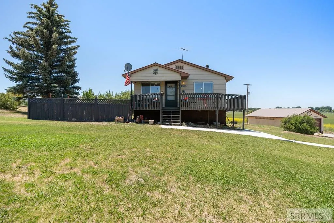
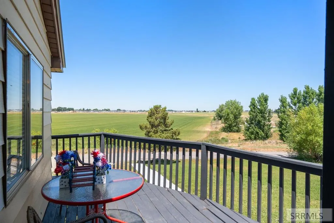
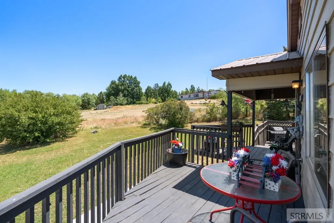
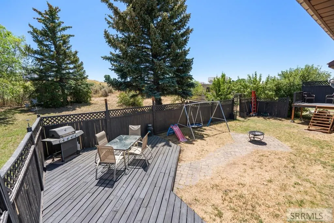
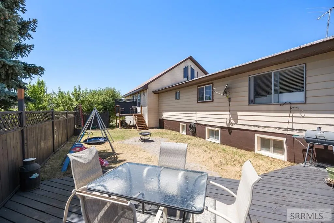
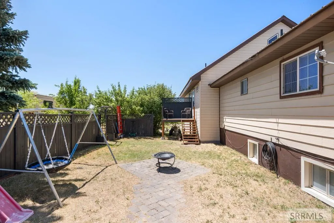
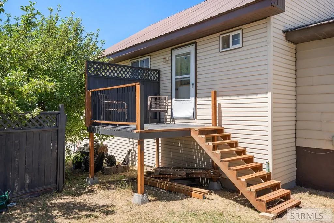
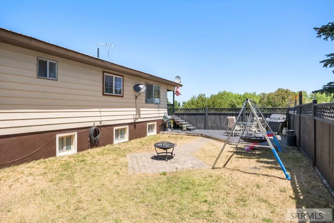
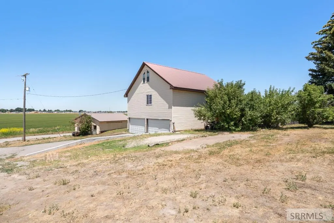
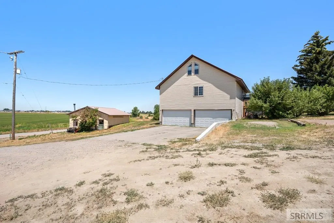
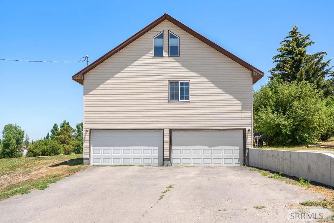
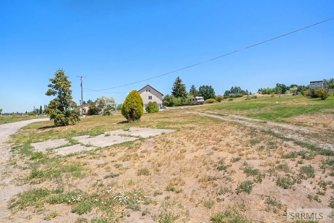
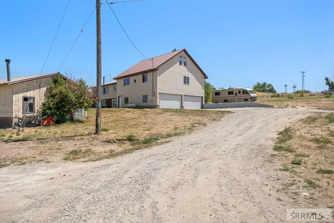
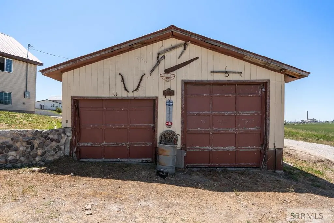
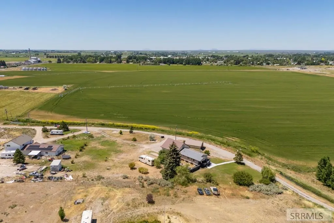
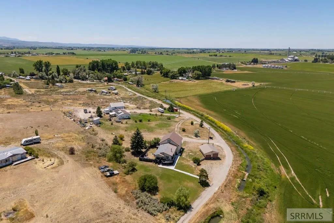
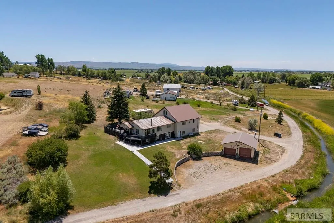
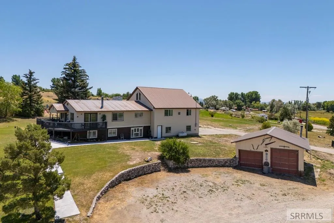
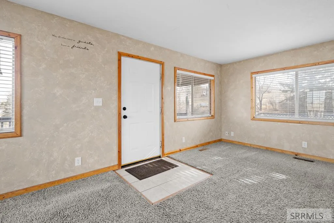
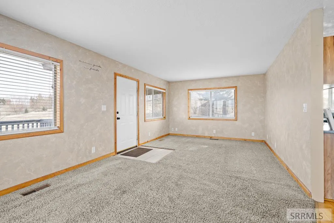
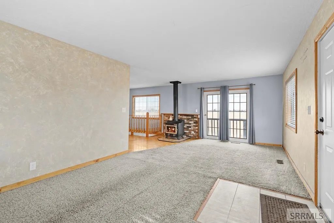
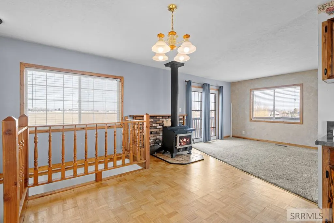
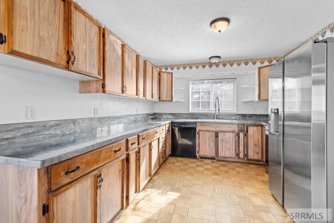
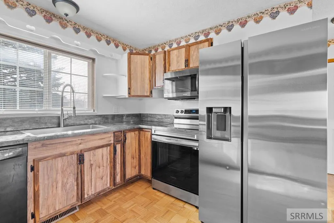
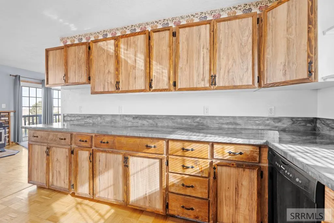
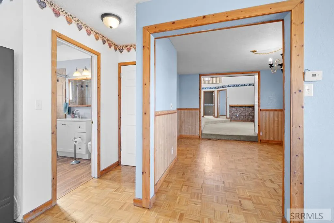
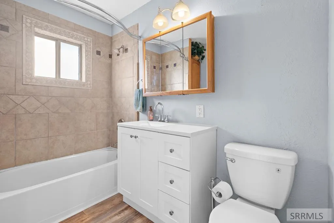
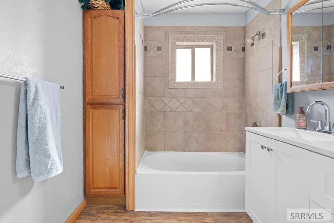
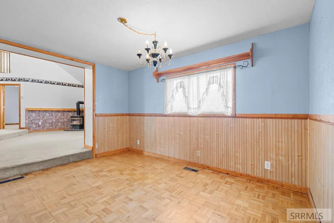
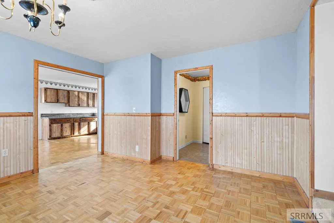
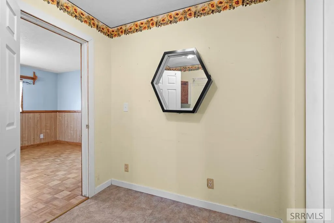
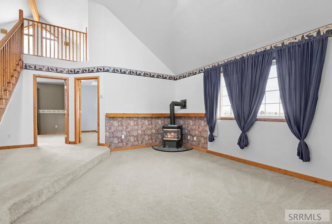
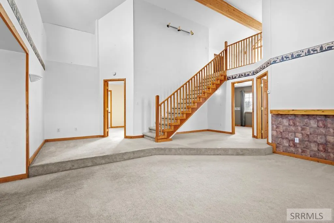
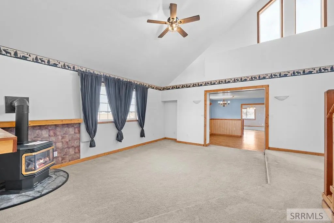
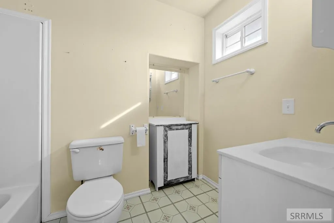
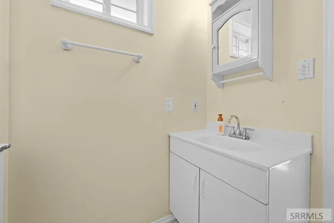
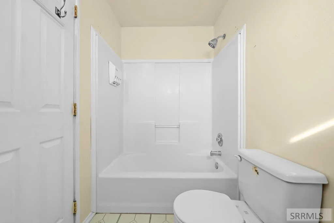
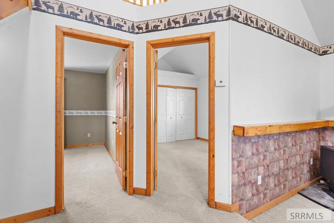
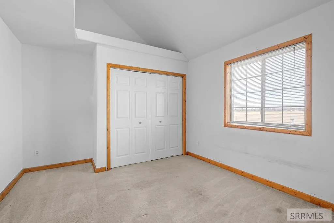
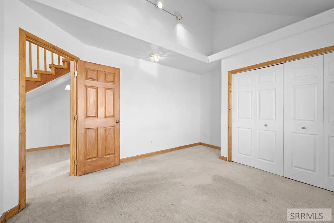
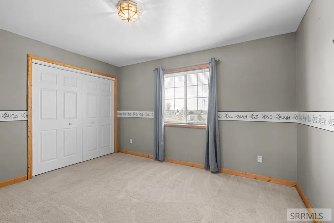
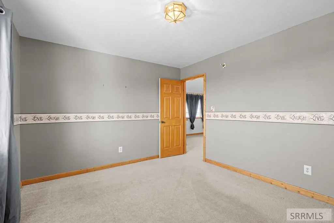
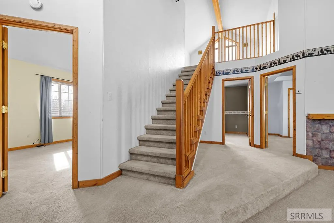
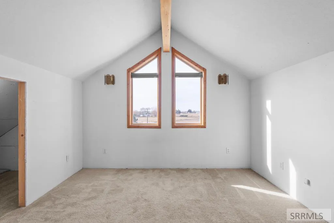
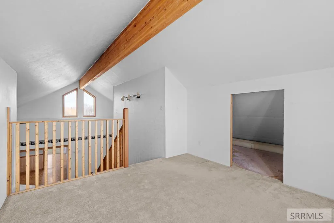
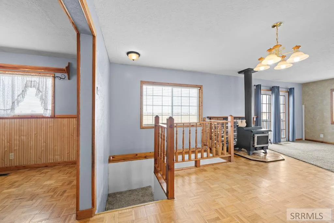
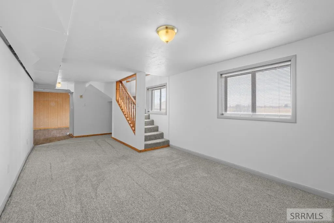
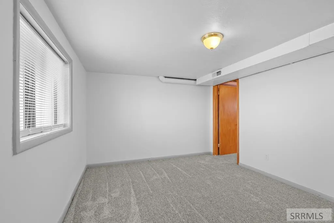
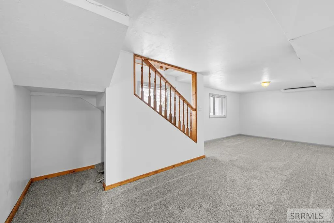
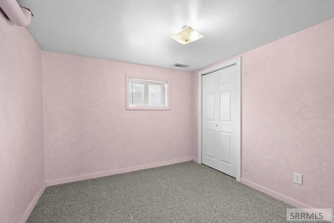
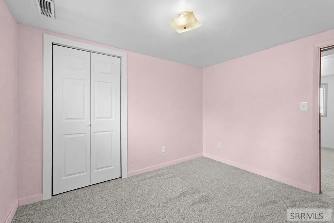
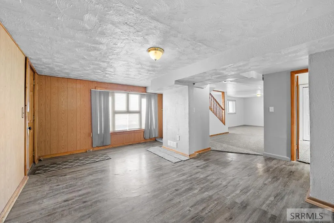
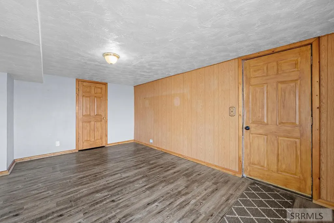
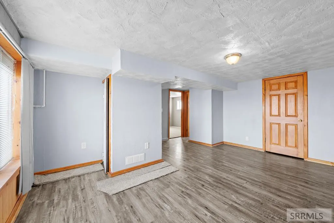
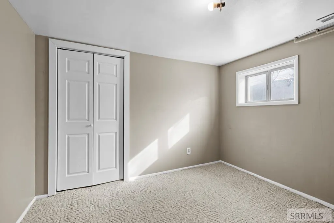
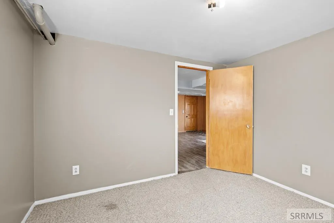
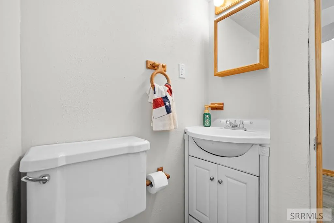
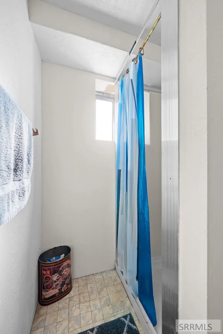
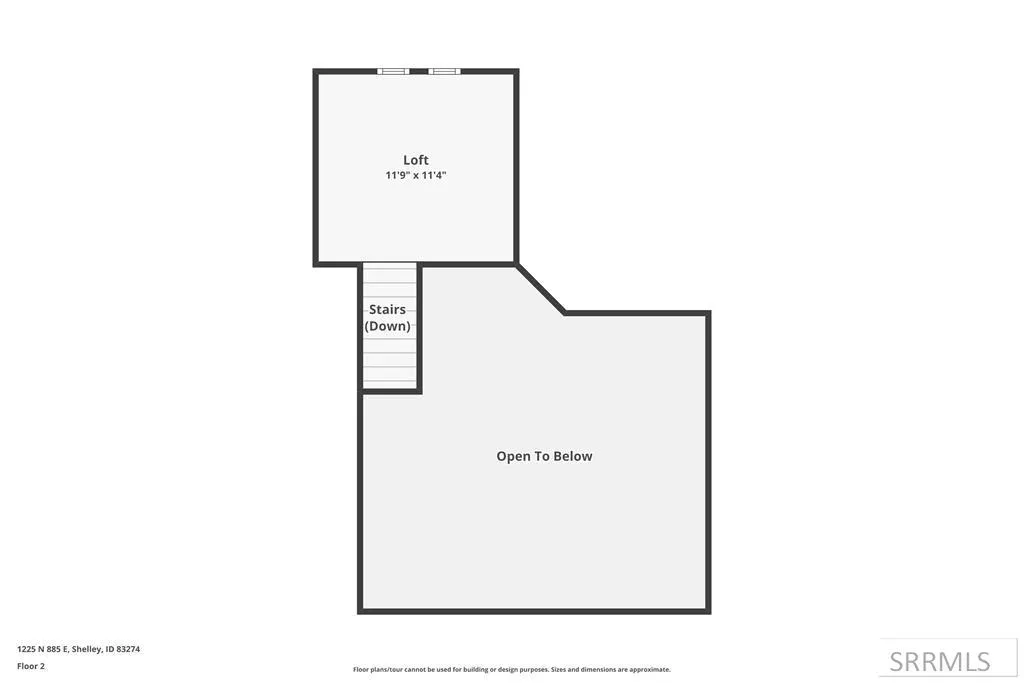
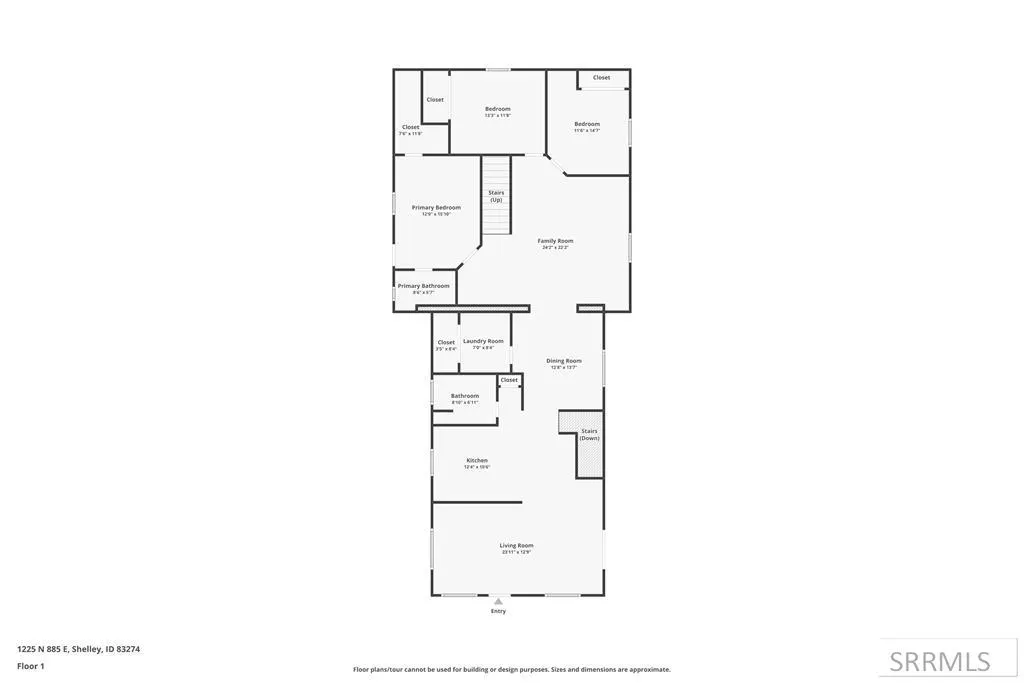
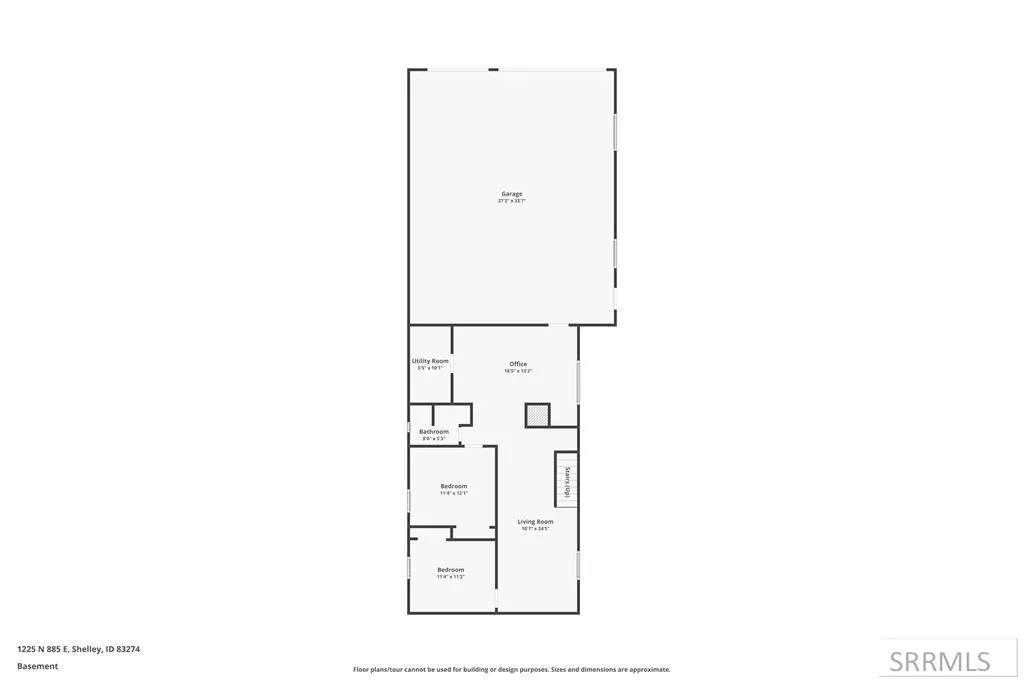
Discover the endless possibilities of country living with this stunning 5-bedroom, 3 bathroom home nestled on a sprawling acreage in Shelley, Idaho. With 3,152 square feet of thoughtfully designed living space, this property seamlessly blends comfort with rural charm, offering everything you've been dreaming of and more. Inside, find generous living areas perfect for gathering, while a versatile loft adds character and bonus space ideal for a home office, activity room, or creative retreat. Every corner of this home has been crafted with functionality and warmth in mind. The true magic, however, lies beyond the front door. The expansive outdoor space is a paradise for hobbyists, animal lovers, and adventurers alike. The property features room for horses and farm animals, making it an ideal homestead for those craving an authentic rural lifestyle. A dedicated shop and garage provide ample workspace and storage for projects, equipment, and toys. RV enthusiasts will appreciate the convenient RV hookup and dump station a rare and valuable feature for travelers and outdoor explorers. The large yard offers limitless potential for gardening, entertaining, or simply enjoying the wide-open Idaho skies. Schedule your showing today!!
| Elementary School | Middle School | High School |
|---|---|---|
| Sunrise Elementary-1-2 60EL Elementary School | Donald J Hobbs Middle School Middle School | Shelley 60HS High School |
| Price History | |
|---|---|
| 6/1/2026 | Listed $520,000 |
| 6/17/2026 | 2$510,000 |
| 7/7/2026 | 1$505,000 |
| 7/29/2026 | 2$495,000 |
General Features
| Sewer | Private Sewer |
|---|---|
| Heating | Electric,Forced Air |
| Cooling | None |
| Roof | Metal |
| Appliances | Dishwasher,Disposal,Microwave,Electric Range,Refrigerator,Electric Water Heater |
| Development Status | Existing |
| Garage Spaces | 4 |
| Gas Y/N | Propane-Leased |
| Patio/Porch Features | 3+,Deck,Patio,Porch |
| Architectural Style | Other |
| Construction Materials | Frame,Metal Siding,Vinyl Siding |
| Exclusions | Sellers Personal Property. |
| Year Built | 1986 |
| Electric | Rocky Mountain Power |
| View | Mountain(s) |
| Levels | Two |
| Property Subtype | Single Family Residence |
| Tax Year | 2025 |
| County | Bingham |
| Property Type | Residential |
| Association Amenities | None |
| HOA | false |
| Attached Garage | true |
| Subdivision Name | Christensen-Bing |
| Garage Y/N | true |
| Full Baths | 3 |
| Status | Pending |
| Directions | From US 91 in Shelley- East on Center Street/Taylor Rd to 900 E, turn right and go .2 miles, turn right down dirt lane. House sits on left side. |
| High School | Shelley 60HS |
| City | Shelley |
| Zoning Description | Bingham-Residential/agricultur |
| Lot Size Units | Acres |
| Lot Size Square Feet | 78843.6 |
| Carport Y/N | false |
| Elementary School | Sunrise Elementary-1-2 60EL |
| Tax Annual Amount | 1392 |
| Middle/Junior High School | Donald J Hobbs Middle School |
| Virtual Tour | https://dl.dropboxusercontent.com/scl/fi/hvh14ucvhd5w9bvtn3tn0/1225-N-885-E-Shelley-ID_UNBRANDED.mp4?rlkey=62fdjhlq86nkf259ck9fanauy&raw=1 |
| Building Area Units | Square Feet |
| Living Area Units | Square Feet |
| Standard Status | Pending |
| Lease Amount Frequency | Monthly |
| Legal Description | T1N R37E SEC 33 CHRISTENSEN SUB LOTS 6&7 |
Interior Features
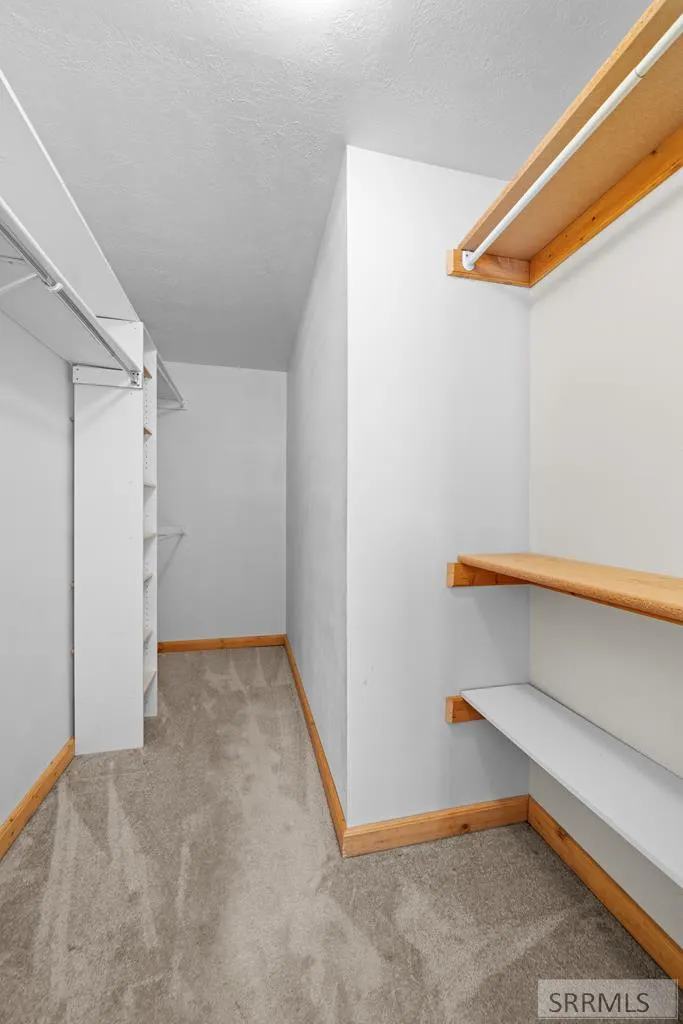
| Interior Amenities | Breakfast Bar,Den/Study,Formal Dining Room,Loft,Main Floor Family Room,Master Downstairs,Master Bath,Ceiling Fan(s),Garage Door Opener,Vaulted Ceiling(s),Walk-In Closet(s) |
|---|---|
| Basement | Egress Windows,Exterior Entry,Finished,Full |
| Flooring | Laminate,New Floor Coverings-Partial |
| Fireplace Features | 2,Propane,Wood Burning |
| Air Conditioning Y/N | false |
| Heating Y/N | true |
| Fireplace Y/N | true |
| Above Grade Finished Area | 2166 |
| Laundry Features | Main Level,Laundry Room |
| Total Bedrooms | 5 |
| Below Grade Finished Area | 986 |
| Below Grade Finished Area Unit Type | Square Feet |
| Above Grade Finished Area Unit Type | Square Feet |
| Total Baths | 3 |
| RoomBasementArea | 986 |
Exterior Features
| Fencing | Wood |
|---|---|
| Parking Features | 4 Stalls,Attached,Detached,Workshop in Garage,Garage Door Opener,RV Access/Parking,Asphalt,Dirt,Gravel |
| Lot Features | Livestock Permitted,Established Lawn,Many Trees,Sloped,Low Traffic |
| Water Source | Well |
| Total Parking | 4 |
| Inclusions | Electric Range, Electric Water Heater, Refrigerator, Microwave, Dishwasher |
| Lot Size Area | 1.81 |
| Foundation Details | Concrete Perimeter |
| Building Area Total | 3152 |
| Lot Size Acres | 1.81 |
| Covered Spaces | 4 |
| Irrigation Water Rights Y/N | true |
Amenities
- Foreclosure
- Views
- Short Sale
- New Construction
- Adult 55+
- Lease To Own
- No HOA Fees
- Furnished
- Primary On Main
- Air Conditioning
- Seller Finance
- Green
- Fixer Upper
- Horse
- Golf
- Fireplace
- Deck
- Garage
- Basement
- Pool
Property vs Single Family Average in 83274
Price
Taxes
Year Built
 © 2026 Arizona Regional Multiple Listing Service, Inc. All rights reserved. All information should be verified by the recipient and none is guaranteed as accurate by ARMLS. Information deemed to be reliable but not guaranteed. Listing broker has attempted to offer accurate data, but buyers are advised to confirm all items. Only IDX residential listings are displayed on this site. The information being provided is for consumers' personal, non-commercial use and may not be used for any purpose
 Information provided by Intermountain MLS (IMLS) is deemed reliable but not guaranteed.
The data relating to real estate for sale on this website comes in part from the Internet Data Exchange program of the Intermountain MLS system. Real estate listings held by brokerage firms other than Amherst Madison Boise are marked with the IDX icon.
IDX information is provided exclusively for consumer's personal, non-commercial use, that it may not be used for any purpose other than to identify prospective
Information provided by Intermountain MLS (IMLS) is deemed reliable but not guaranteed.
The data relating to real estate for sale on this website comes in part from the Internet Data Exchange program of the Intermountain MLS system. Real estate listings held by brokerage firms other than Amherst Madison Boise are marked with the IDX icon.
IDX information is provided exclusively for consumer's personal, non-commercial use, that it may not be used for any purpose other than to identify prospective
 The data relating to real estate for sale on this web site comes in part from the IDX Program of the Snake River Regional Multiple Listing Service © 2026.
Information provided is deemed reliable but not guaranteed. All properties are subject to prior sale, change or withdrawal. The information being provided is for consumers personal, non-commercial use and may not be used for any purpose other than to identify prospective properties consumers may be interested in purchasing.
This content
The data relating to real estate for sale on this web site comes in part from the IDX Program of the Snake River Regional Multiple Listing Service © 2026.
Information provided is deemed reliable but not guaranteed. All properties are subject to prior sale, change or withdrawal. The information being provided is for consumers personal, non-commercial use and may not be used for any purpose other than to identify prospective properties consumers may be interested in purchasing.
This content
 Coeur d'AleneAssociation of REALTORS® All information deemed reliable but not guaranteed. All properties are subject to prior sale, change or withdrawal. Neither listing broker(s) or information provider(s) shall be responsible for any typographical errors, misinformation, misprints and shall be held totally harmless. Listing(s) information is provided for consumer's personal, non-commercial use and may not be used for any purpose other than to identify prospective properties consumers may be
 All information deemed reliable but not guaranteed. All properties are subject to prior sale, change or withdrawal. Neither listing broker(s) or information provider(s) shall be responsible for any typographical errors, misinformation, misprints and shall be held totally harmless. Listing(s) information is provided for consumer's personal, non-commercial use and may not be used for any purpose other than to identify prospective properties consumers may be interested in purchasing. The data relating
