
Primary on Main

Address
3905 E Pepperwood Lane, Rigby, ID
Price
$ 595,000
Property Attributes
- MLS#2187917
- TypeSingle Family
- Listing Status Pending
- CountyJefferson
- CityRigby
- NeighborhoodStoneridge
- Zip83442
- StyleOther
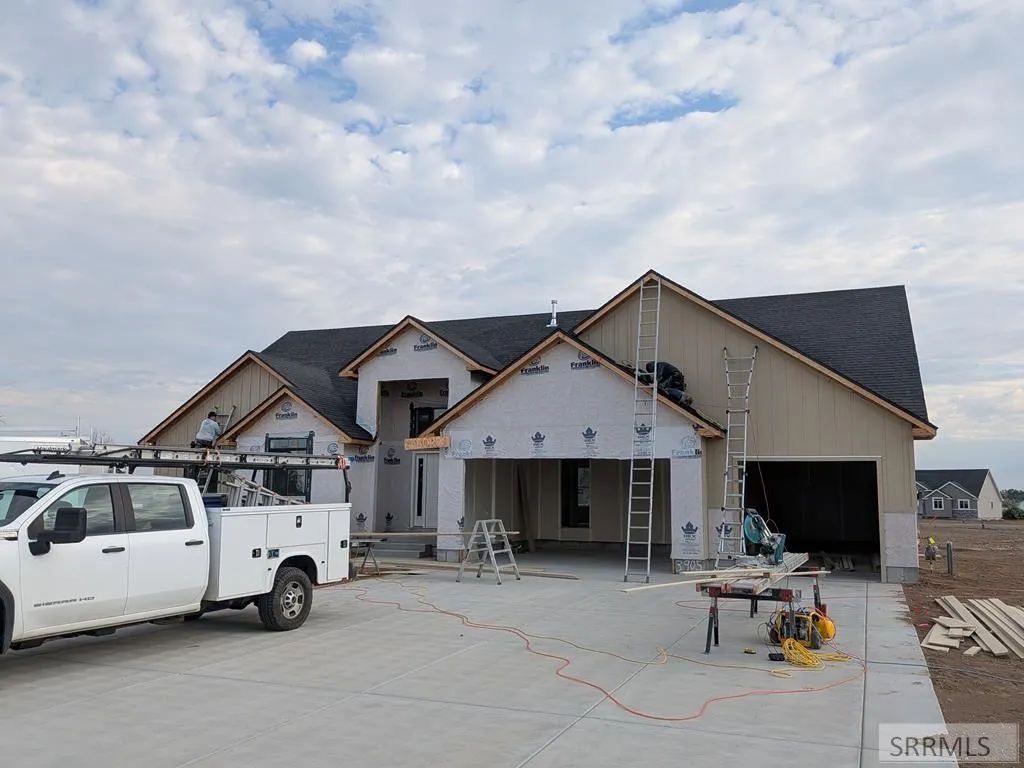
- Year Built2026
- Price$ 595,000
- Bedrooms6
- Full Bathrooms3
- Half Bathrooms0
- Sqr Footage3685
- Lot Size1 Acres
Data Source:
Snake River MLS
Property Description
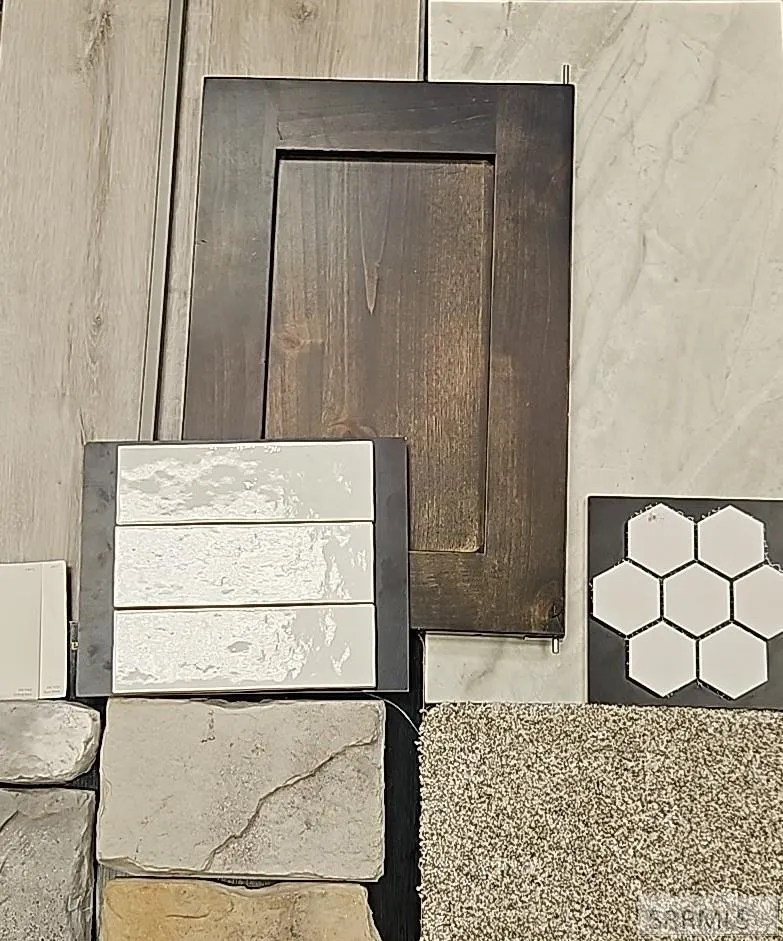
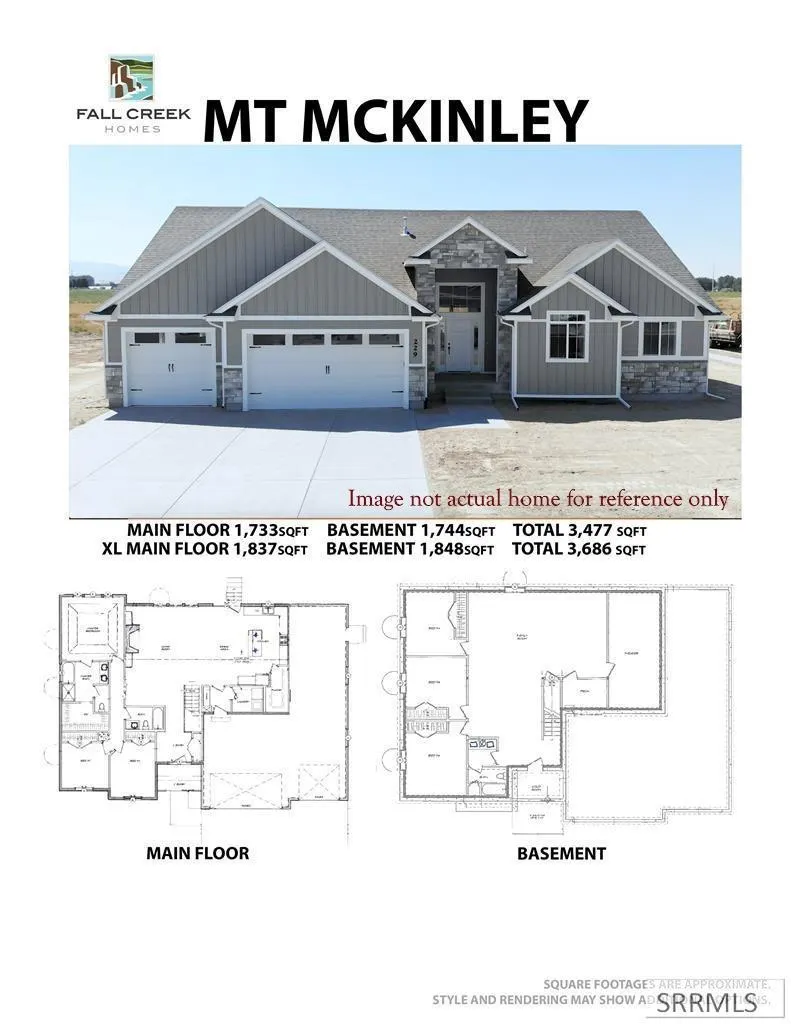
Welcome to Fall Creek Homes' XL Mt McKinley plan. This home features a beautiful grand entrance! Walk inside and you'll notice the soaring vaulted ceilings and a well thought out floor plan. The Kitchen has beautiful perimeter cabinets and a center Island, which adds tons of style and functionality! The Living Room has an open concept with plenty of space for furniture and gatherings around the fireplace. The Master Suite is detailed with a gorgeous tray ceiling, recessed lighting and a ceiling fan. The bathroom has a huge tub, separate shower with glass and tile surrounds, a Water Closet, Walk-in closet with built in space savers and more. The 100% finished basement is entertainment central! It has 3 bedrooms, a full bath, Family Room, and a Flex room. There is plenty of storage everywhere and the 3rd car double-deep garage adds even more space for your vehicles or hobbies. 1 Acre Lots are getting hard to find, especially with great access to Freeway. 15 minutes to Idaho Falls, 16 min to Rexburg. Come see this one before it's gone! Contact the Listing Agent for a complete “new home experience.” All info provided as a courtesy, buyer to verify all.
| Elementary School | Middle School | High School |
|---|---|---|
| Cottonwood Elementary Elementary School | Rigby Middle School Middle School | Rigby 251HS High School |
| Price History | |
|---|---|
| 7/21/2026 | Listed $595,000 |
General Features
| Sewer | Private Sewer |
|---|---|
| Heating | Natural Gas |
| Cooling | See Remarks |
| Roof | Asphalt Shingle |
| Appliances | Plumbed For Water Softener,Dishwasher,Disposal,Microwave,Gas Range,Gas Water Heater |
| Development Status | Under Construction |
| Garage Spaces | 3 |
| Gas Y/N | Natural Gas |
| Patio/Porch Features | 1 |
| Architectural Style | Other |
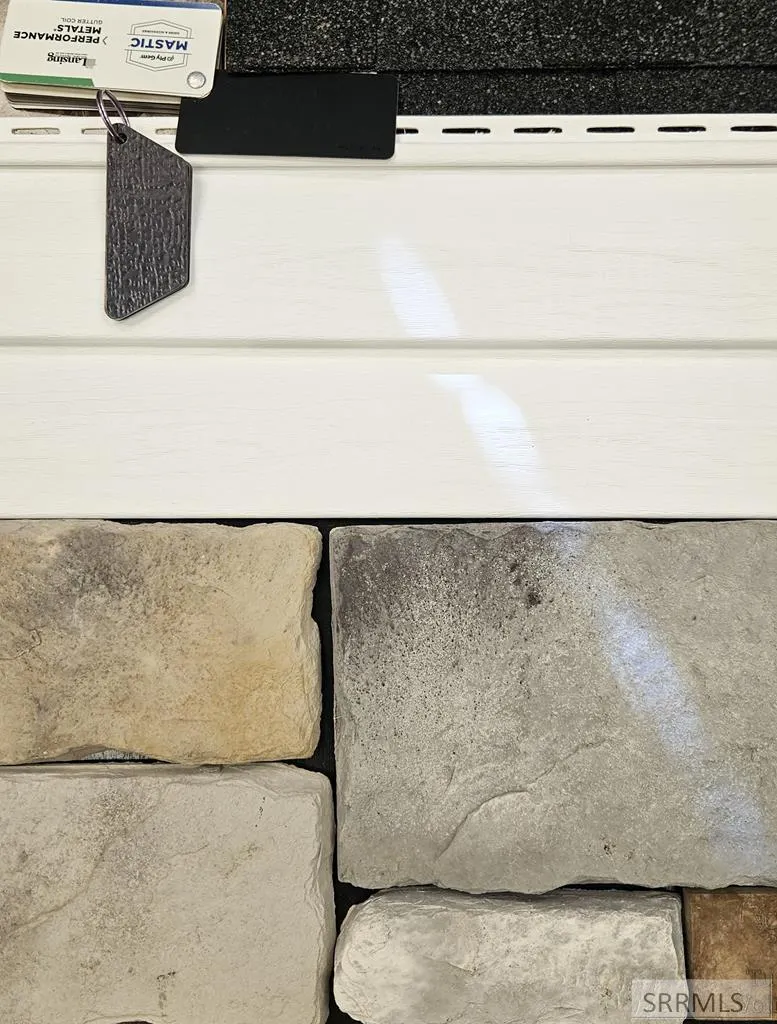
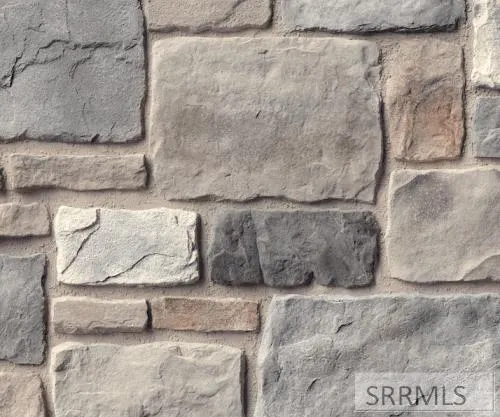
| Construction Materials | Frame,Stone,Vinyl Siding |
| Exclusions | The Home Is Roughed For Ac, But The Condenser Unit Is Not Included. Builder Can Have One Installed For $4200. Fridge And Landscaping Are Not Included. Concessions Like Landscaping Can Be Rolled Into The Loan Through The Re22. |
| Year Built | 2026 |
| Electric | Rocky Mountain Power |
| Levels | One |
| Property Subtype | Single Family Residence |
| Tax Year | 2026 |
| County | Jefferson |
| Property Type | Residential |
| HOA | false |
| Attached Garage | false |
| Subdivision Name | Stoneridge |
| Garage Y/N | true |
| Full Baths | 3 |
| Status | Pending |
| Directions | For best results, use GPS or contact the LA. |
| High School | Rigby 251HS |
| City | Rigby |
| Zoning Description | Not Verified |
| Lot Size Units | Acres |
| Lot Size Square Feet | 43560 |
| Carport Y/N | false |
| Elementary School | Cottonwood Elementary |
| Middle/Junior High School | Rigby Middle School |
| Building Area Units | Square Feet |
| Living Area Units | Square Feet |
| Standard Status | Pending |
| Lease Amount Frequency | Monthly |
| Legal Description | Stoneridge Div 1, Block 1, Lot 3 |
Interior Features
| Interior Amenities | Master Downstairs,Master Bath,Mud Room,Pantry,Ceiling Fan(s),Garage Door Opener,Vaulted Ceiling(s),Walk-In Closet(s) |
|---|---|
| Basement | Egress Windows,Finished |
| Flooring | Luxury Vinyl,Carpet |
| Fireplace Features | 1 |
| Air Conditioning Y/N | true |
| Heating Y/N | true |
| Fireplace Y/N | true |
| Above Grade Finished Area | 1837 |
| Laundry Features | Main Level |
| Total Bedrooms | 6 |
| Below Grade Finished Area | 1848 |
| Below Grade Finished Area Unit Type | Square Feet |
| Above Grade Finished Area Unit Type | Square Feet |
| Total Baths | 3 |
| RoomBasementArea | 1848 |
Exterior Features
| Parking Features | 3 Stalls,Garage Door Opener,Concrete |
|---|---|
| Lot Features | None |
| Water Source | Well |
| Total Parking | 3 |
| Inclusions | Stainless Steel Gas Range, Microwave, Dishwasher And Gas Water Heater. |
| Lot Size Area | 1 |
| Foundation Details | Concrete Perimeter |
| Building Area Total | 3685 |
| Lot Size Acres | 1 |
| Covered Spaces | 3 |
Amenities
- Foreclosure
- Views
- Short Sale
- New Construction
- Adult 55+
- Lease To Own
- No HOA Fees
- Furnished
- Primary On Main
- Air Conditioning
- Seller Finance
- Green
- Fixer Upper
- Horse
- Golf
- Fireplace
- Deck
- Garage
- Basement
- Pool
Property vs Single Family Average in 83442
Price
Year Built

 © 2026 Arizona Regional Multiple Listing Service, Inc. All rights reserved. All information should be verified by the recipient and none is guaranteed as accurate by ARMLS. Information deemed to be reliable but not guaranteed. Listing broker has attempted to offer accurate data, but buyers are advised to confirm all items. Only IDX residential listings are displayed on this site. The information being provided is for consumers' personal, non-commercial use and may not be used for any purpose
 The data relating to real estate for sale on this web site comes in part from the IDX Program of the Snake River Regional Multiple Listing Service © 2026.
Information provided is deemed reliable but not guaranteed. All properties are subject to prior sale, change or withdrawal. The information being provided is for consumers personal, non-commercial use and may not be used for any purpose other than to identify prospective properties consumers may be interested in purchasing.
This content
The data relating to real estate for sale on this web site comes in part from the IDX Program of the Snake River Regional Multiple Listing Service © 2026.
Information provided is deemed reliable but not guaranteed. All properties are subject to prior sale, change or withdrawal. The information being provided is for consumers personal, non-commercial use and may not be used for any purpose other than to identify prospective properties consumers may be interested in purchasing.
This content
 Coeur d'AleneAssociation of REALTORS® All information deemed reliable but not guaranteed. All properties are subject to prior sale, change or withdrawal. Neither listing broker(s) or information provider(s) shall be responsible for any typographical errors, misinformation, misprints and shall be held totally harmless. Listing(s) information is provided for consumer's personal, non-commercial use and may not be used for any purpose other than to identify prospective properties consumers may be
 All information deemed reliable but not guaranteed. All properties are subject to prior sale, change or withdrawal. Neither listing broker(s) or information provider(s) shall be responsible for any typographical errors, misinformation, misprints and shall be held totally harmless. Listing(s) information is provided for consumer's personal, non-commercial use and may not be used for any purpose other than to identify prospective properties consumers may be interested in purchasing. The data relating
