
Primary on Main
Address
1955 S Sage Hen Lane, Ammon, ID
Price
$ 895,000
Property Attributes
- MLS#2187963
- TypeSingle Family
- Listing Status Pending
- CountyBonneville
- CityAmmon
- NeighborhoodQuailridge Estates-Bon
- Zip83406
- StyleTraditional
- Year Built2007
- Taxes$ 4095
- Price$ 895,000
- Bedrooms5
- Full Bathrooms3
- Half Bathrooms2
- Sqr Footage4400
- Lot Size0.65 Acres
Data Source:
Snake River MLS
Property Description
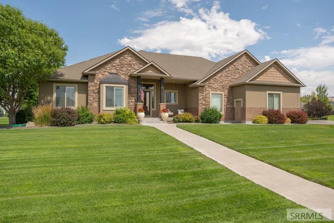
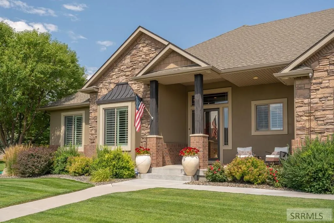
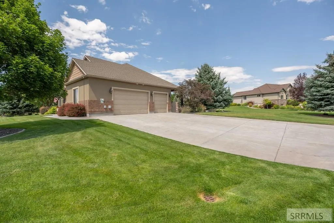
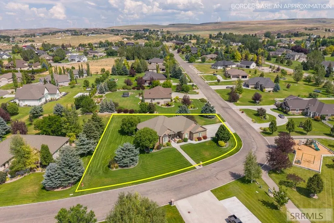
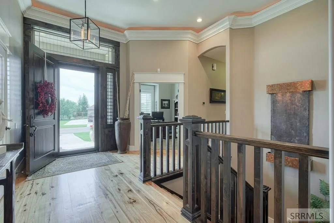
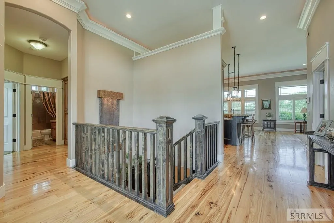
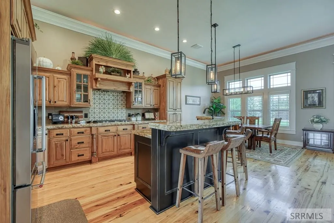
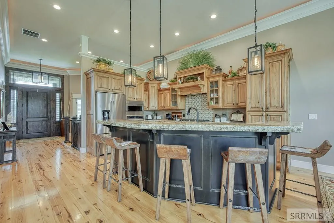
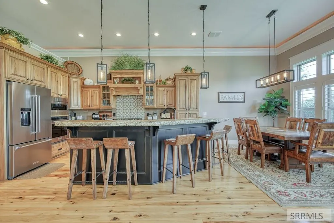
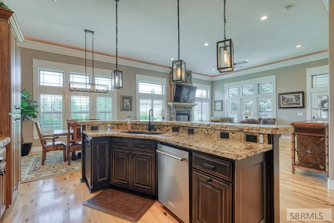
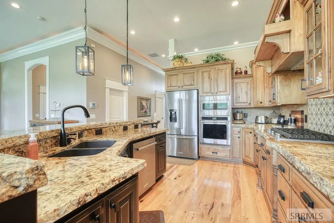
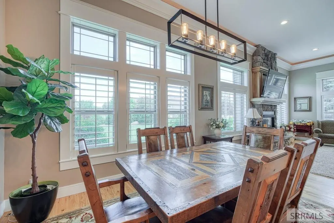
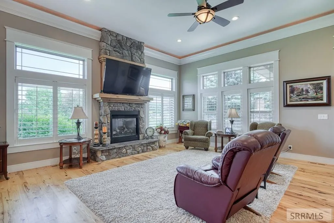
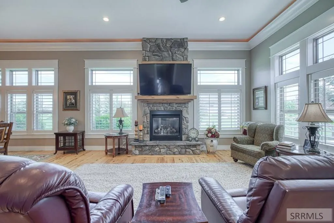
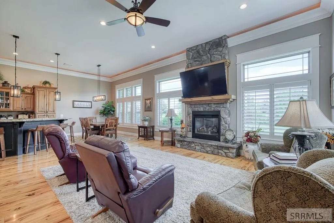
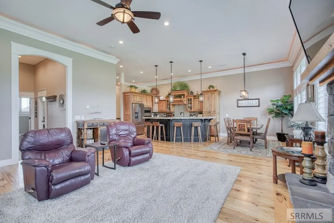
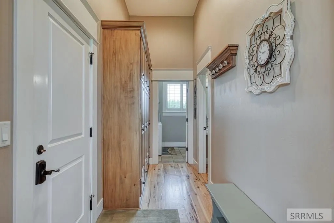
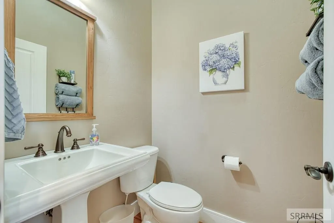
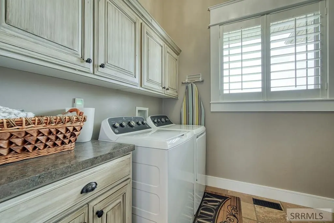
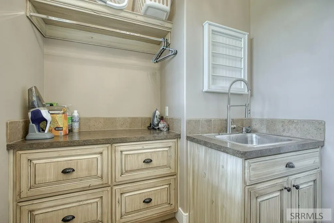
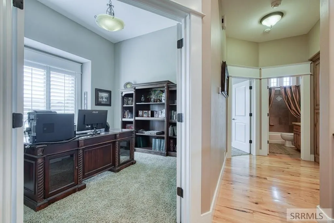
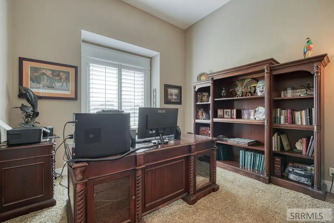
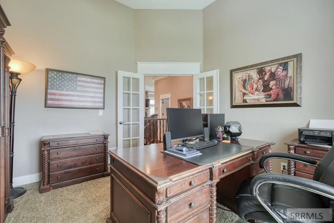
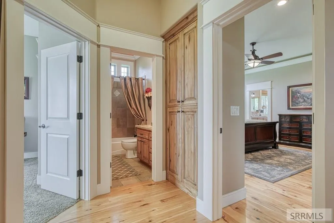
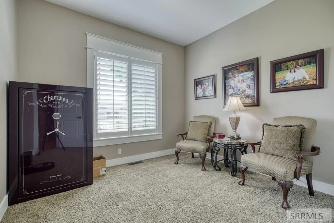
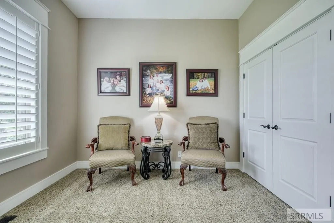
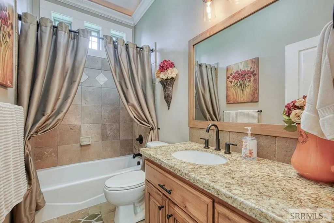
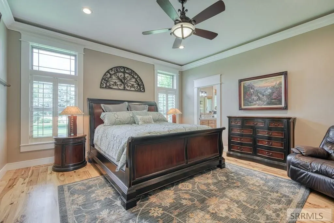
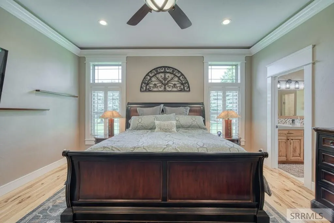
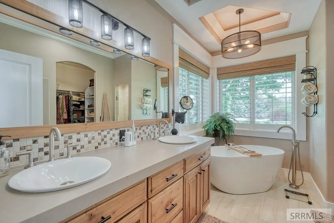
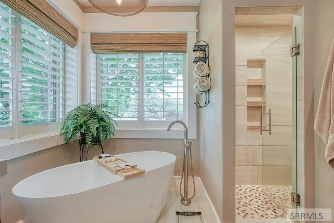
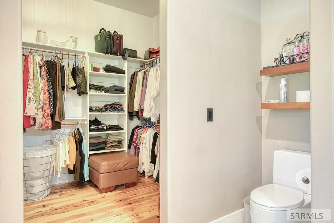
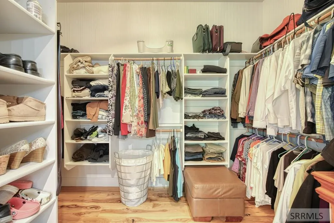
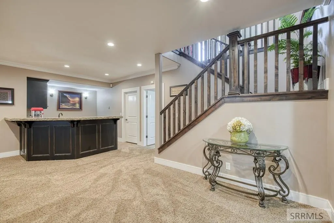
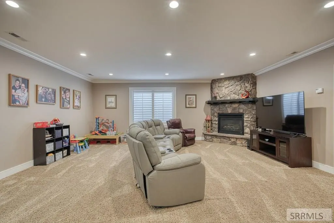
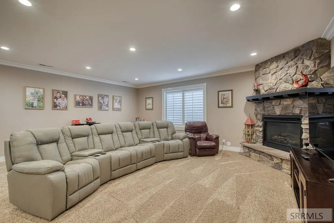
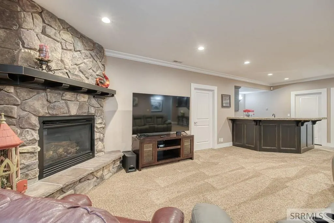
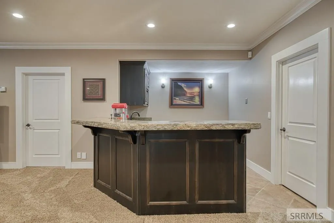
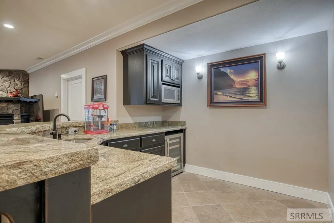
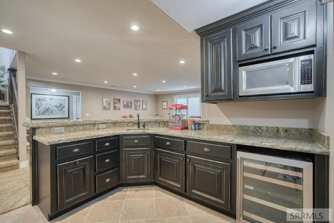
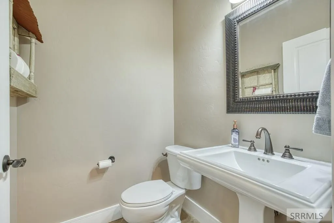
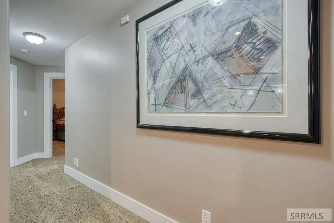
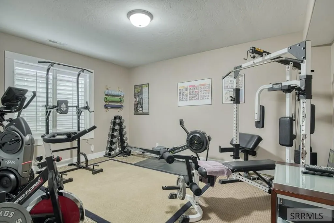
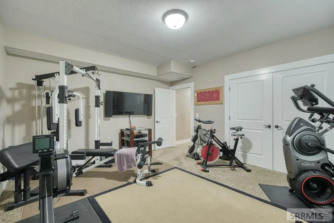
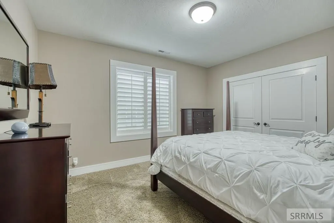
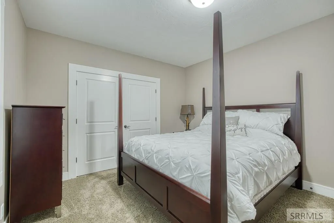
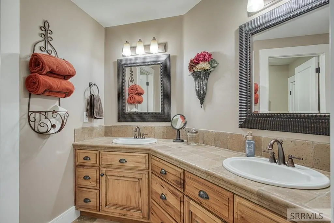
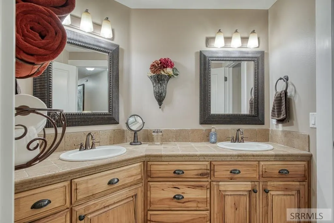
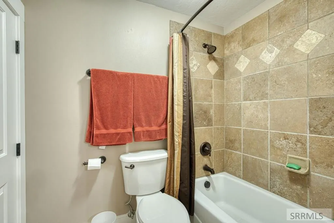
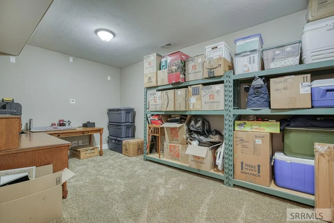
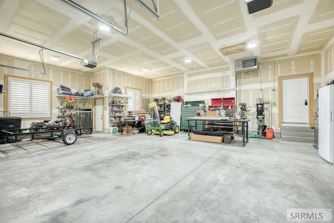
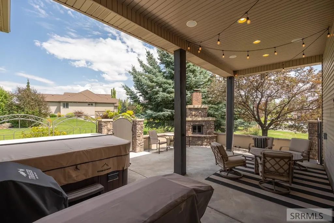
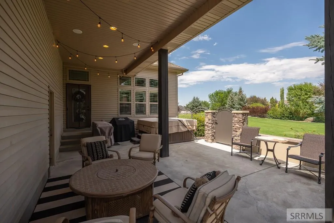
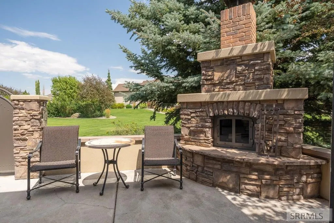
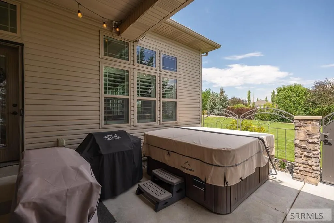
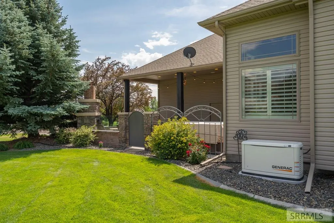
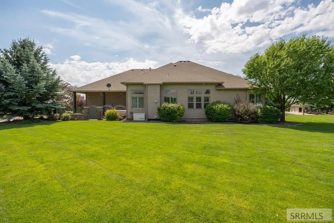
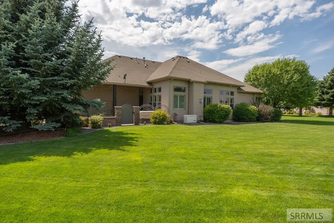
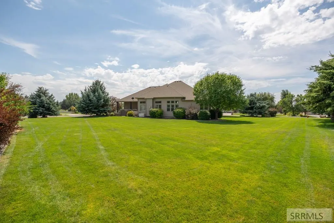
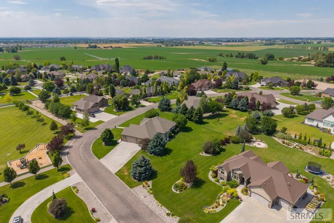
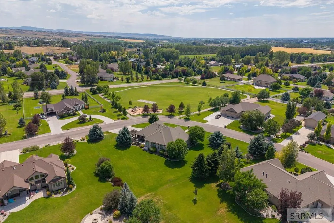
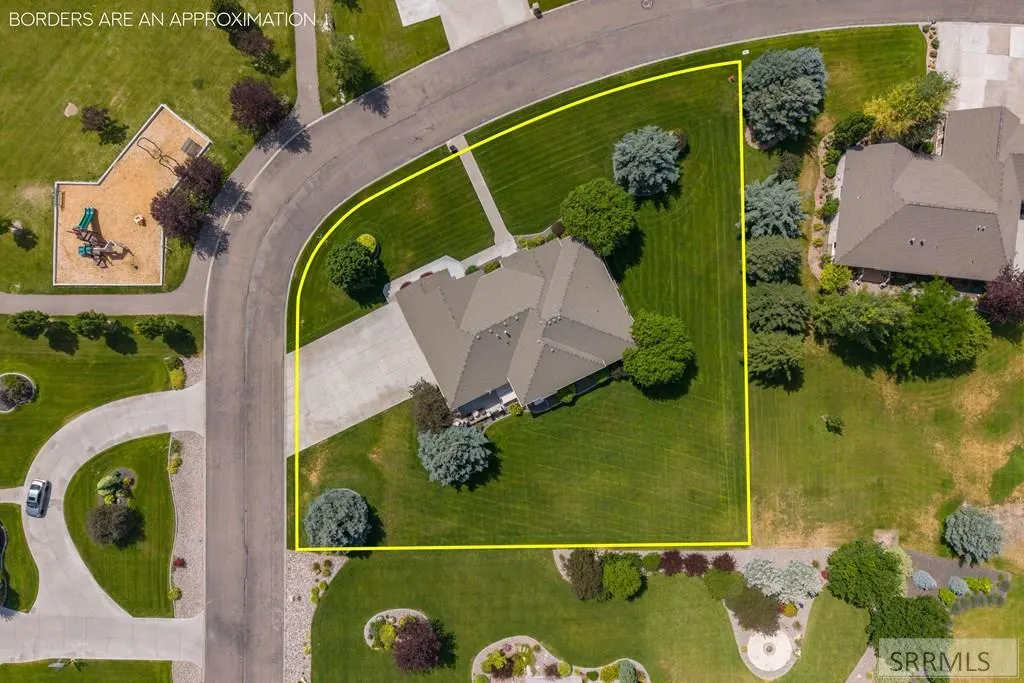
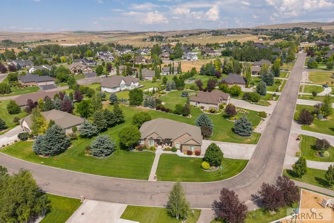
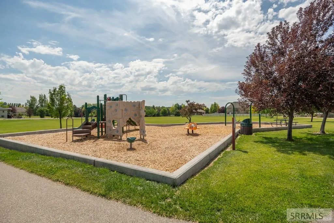
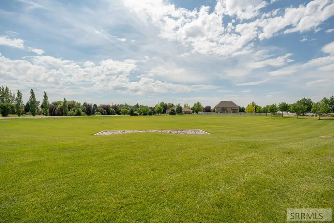
Don't miss this rare opportunity in Quail Ridge Estates! Nestled on a sprawling .65-acre lot directly across from the neighborhood park, this immaculately maintained home is a true showcase of pride of ownership. Step inside to a grand entry with soaring ceilings that carry throughout most of the main floor. Natural hardwood flooring lines the high-traffic areas, leading to a stunning kitchen featuring granite countertops, abundant cabinetry, and a large island- all open to a living room with tall windows and a cozy gas fireplace. A practical drop-zone hallway with built-in lockers connects to a half bath and a well-appointed laundry room with cabinetry and a sink. The main floor also offers a dedicated office, a bedroom, a full bathroom, and a spacious primary suite with a spa-like bathroom boasting a freestanding tub, dual-sink vanity, walk-in shower, and a generous walk-in closet. Downstairs, the finished basement impresses with a large living area featuring a gas fireplace and wet bar, a half bath for guests, three additional bedrooms, a full bathroom, and a bonus theater room (currently used for storage) ready for your vision. Outside is a true entertainer's oasis- a huge covered patio with fireplace and hot tub. CALL or TEXT the listing agent to schedule a showing today!
| Elementary School | Middle School | High School |
|---|---|---|
| Rimrock Elementary School | Black Canyon M.s. Middle School | Thunder Ridge-d93 High School |
| Price History | |
|---|---|
| 7/23/2026 | Listed $895,000 |
General Features
| Sewer | Public Sewer |
|---|---|
| Heating | Natural Gas |
| Cooling | Central Air |
| Roof | Asphalt Shingle |
| Appliances | Microwave,Gas Range,Refrigerator |
| Development Status | Existing |
| HOA Fee | 200 |
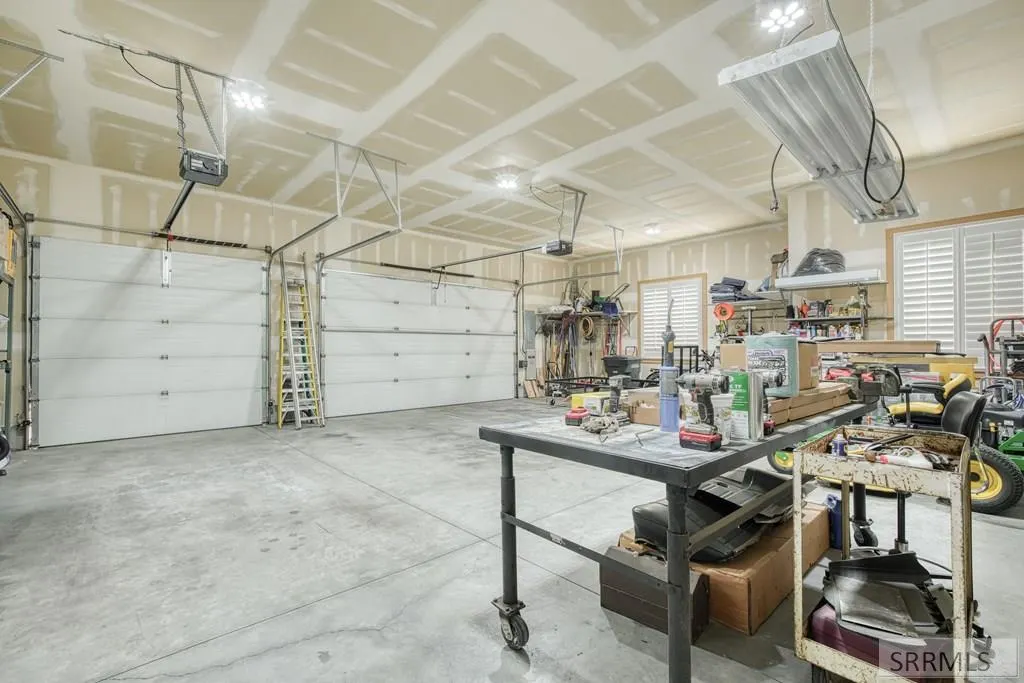
| Garage Spaces | 3 |
| Gas Y/N | Natural Gas |
| Patio/Porch Features | 2,Covered,Patio,Porch |
| Architectural Style | Traditional |
| Construction Materials | Frame,Brick,Stone,Stucco,Vinyl Siding |
| Exclusions | Sellers Personal Property, Attached Shelving In Garage, Lights Over Workbench In Garage, Hanging Lights Over Back Patio, Decorative Towel Mounts In All Bathrooms, Key Box By Garage Door, Shelves In Master Bedroom And Master Bathroom, Shelves In Storage Room. |
| Year Built | 2007 |
| Electric | Rocky Mountain Power |
| Levels | Two |
| Property Subtype | Single Family Residence |
| Tax Year | 2025 |
| Assoc Fee Paid Per | Annually |
| County | Bonneville |
| Property Type | Residential |
| HOA | true |
| Attached Garage | false |
| Subdivision Name | Quailridge Estates-Bon |
| Garage Y/N | true |
| Full Baths | 3 |
| Status | Pending |
| Directions | From 17th St. drive South on 45 E, drive East on 21st South, Left on Hungarian Way, Left on Bobwhite which turns into Sage Hen Ln. The home will be on your right. |
| High School | Thunder Ridge-d93 |
| City | Ammon |
| Zoning Description | Not Verified |
| Lot Size Units | Square Feet |
| Lot Size Square Feet | 28314 |
| Carport Y/N | false |
| Spa Features | Above Ground |
| Elementary School | Rimrock |
| Tax Annual Amount | 4095 |
| Middle/Junior High School | Black Canyon M.s. |
| Virtual Tour | https://my.matterport.com/show/?m=hzD3WSg9xzj&brand=0 |
| Building Area Units | Square Feet |
| Living Area Units | Square Feet |
| Standard Status | Pending |
| Lease Amount Frequency | Monthly |
| Legal Description | LOT 26, BLOCK 10, QUAIL RIDGE ESTATES # 7 |
Interior Features
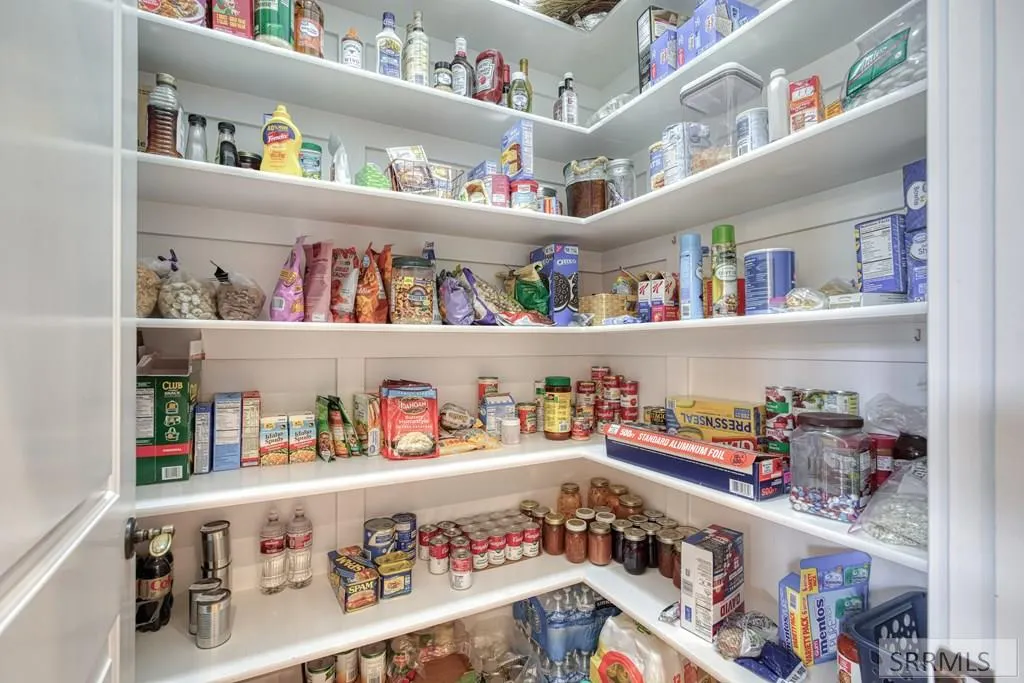
| Interior Amenities | Master Downstairs,Master Bath,Pantry |
|---|---|
| Basement | Egress Windows,Finished |
| Flooring | Carpet,Hardwood,Tile |
| Fireplace Features | 2,Gas |
| Air Conditioning Y/N | true |
| Heating Y/N | true |
| Fireplace Y/N | true |
| Above Grade Finished Area | 2200 |
| Half Baths | 2 |
| Laundry Features | Main Level,Laundry Room |
| Total Bedrooms | 5 |
| Below Grade Finished Area | 2200 |
| Below Grade Finished Area Unit Type | Square Feet |
| Above Grade Finished Area Unit Type | Square Feet |
| Total Baths | 5 |
| RoomBasementArea | 2200 |
Exterior Features
| Fencing | None |
|---|---|
| Parking Features | 3 Stalls,Concrete |
| Lot Features | Established Lawn,Many Trees,Flower Beds,Sprinkler-Auto,Near Park |
| Water Source | Public |
| Total Parking | 3 |
| Inclusions | Refrigerator, Dishwasher, Microwave, Gas Cooktop, Wall Oven, Wine Cooler In Basement, Hot Tub, Wall Fountain. |
| Lot Size Area | 28314 |
| Foundation Details | Concrete Perimeter |
| Spa | true |
| Building Area Total | 4400 |
| Lot Size Acres | 0.65 |
| Covered Spaces | 3 |
Amenities
- Foreclosure
- Views
- Short Sale
- New Construction
- Adult 55+
- Lease To Own
- No HOA Fees
- Furnished
- Primary On Main
- Air Conditioning
- Seller Finance
- Green
- Fixer Upper
- Horse
- Golf
- Fireplace
- Deck
- Garage
- Basement
- Pool
Property vs Single Family Average in 83406
Price
Taxes
Year Built
 © 2026 Arizona Regional Multiple Listing Service, Inc. All rights reserved. All information should be verified by the recipient and none is guaranteed as accurate by ARMLS. Information deemed to be reliable but not guaranteed. Listing broker has attempted to offer accurate data, but buyers are advised to confirm all items. Only IDX residential listings are displayed on this site. The information being provided is for consumers' personal, non-commercial use and may not be used for any purpose
 Information provided by Intermountain MLS (IMLS) is deemed reliable but not guaranteed.
The data relating to real estate for sale on this website comes in part from the Internet Data Exchange program of the Intermountain MLS system. Real estate listings held by brokerage firms other than Amherst Madison Boise are marked with the IDX icon.
IDX information is provided exclusively for consumer's personal, non-commercial use, that it may not be used for any purpose other than to identify prospective
Information provided by Intermountain MLS (IMLS) is deemed reliable but not guaranteed.
The data relating to real estate for sale on this website comes in part from the Internet Data Exchange program of the Intermountain MLS system. Real estate listings held by brokerage firms other than Amherst Madison Boise are marked with the IDX icon.
IDX information is provided exclusively for consumer's personal, non-commercial use, that it may not be used for any purpose other than to identify prospective
 The data relating to real estate for sale on this web site comes in part from the IDX Program of the Snake River Regional Multiple Listing Service © 2026.
Information provided is deemed reliable but not guaranteed. All properties are subject to prior sale, change or withdrawal. The information being provided is for consumers personal, non-commercial use and may not be used for any purpose other than to identify prospective properties consumers may be interested in purchasing.
This content
The data relating to real estate for sale on this web site comes in part from the IDX Program of the Snake River Regional Multiple Listing Service © 2026.
Information provided is deemed reliable but not guaranteed. All properties are subject to prior sale, change or withdrawal. The information being provided is for consumers personal, non-commercial use and may not be used for any purpose other than to identify prospective properties consumers may be interested in purchasing.
This content
 Coeur d'AleneAssociation of REALTORS® All information deemed reliable but not guaranteed. All properties are subject to prior sale, change or withdrawal. Neither listing broker(s) or information provider(s) shall be responsible for any typographical errors, misinformation, misprints and shall be held totally harmless. Listing(s) information is provided for consumer's personal, non-commercial use and may not be used for any purpose other than to identify prospective properties consumers may be
 All information deemed reliable but not guaranteed. All properties are subject to prior sale, change or withdrawal. Neither listing broker(s) or information provider(s) shall be responsible for any typographical errors, misinformation, misprints and shall be held totally harmless. Listing(s) information is provided for consumer's personal, non-commercial use and may not be used for any purpose other than to identify prospective properties consumers may be interested in purchasing. The data relating
