
Address
9 Raghorn Road, Carmen, ID
Price
$ 829,000
Property Attributes
- MLS#2188675
- TypeSingle Family
- Listing Status Active
- CountyLemhi
- CityCarmen
- NeighborhoodCarmen Creek Ranchettes-Lemhi
- Zip83462
- StyleTraditional
- Year Built1997
- Taxes$ 1529
- Price$ 829,000
- Bedrooms5
- Full Bathrooms2
- Half Bathrooms0
- Sqr Footage2335
- Lot Size8.052 Acres
Data Source:
Snake River MLS
Property Description
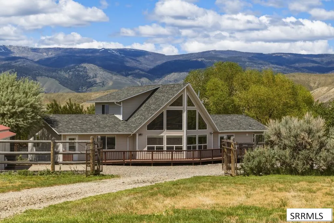
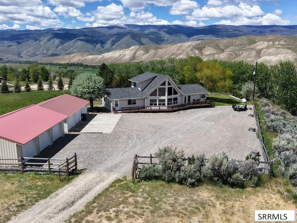
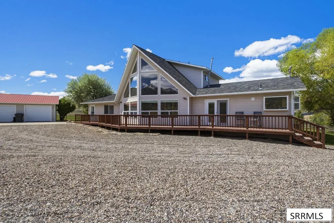
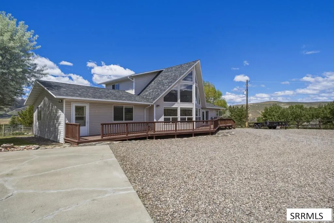
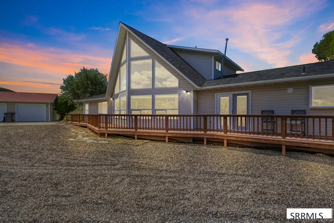
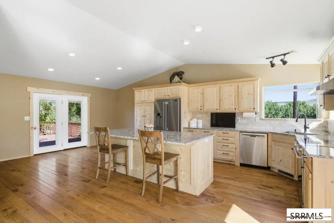
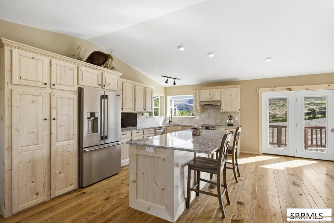
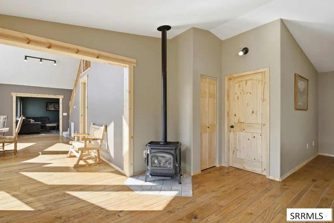
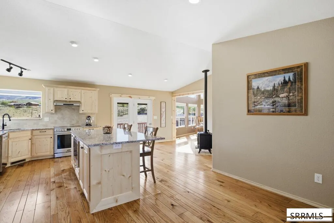
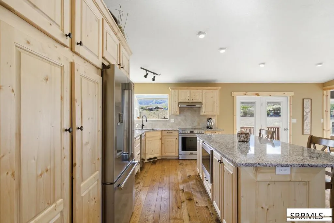
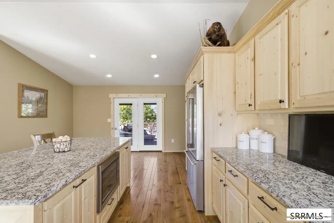
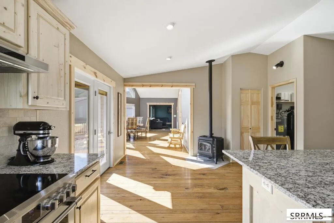
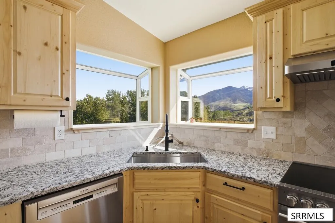
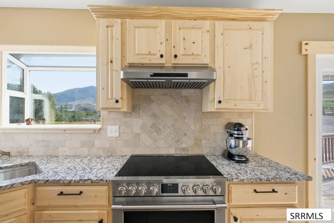
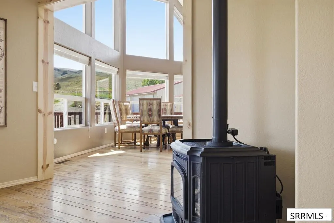
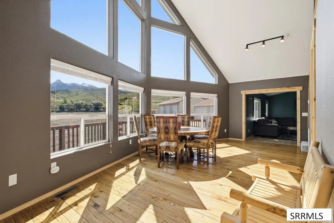
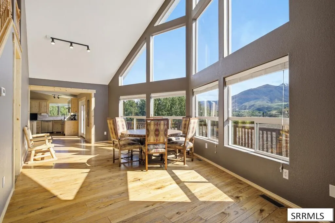
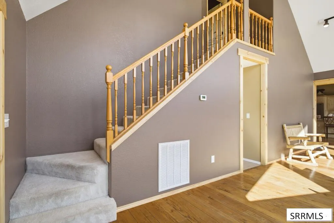
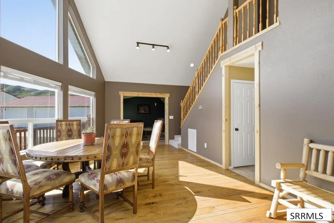
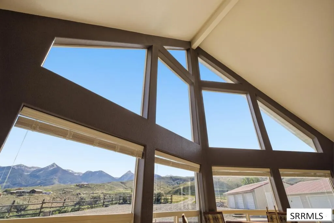
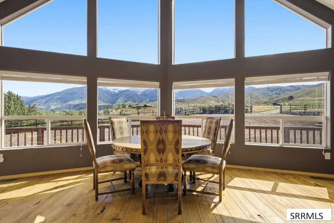
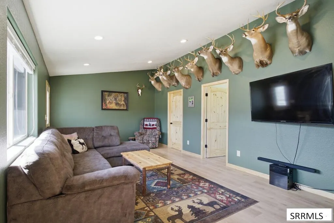
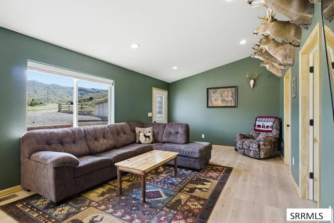
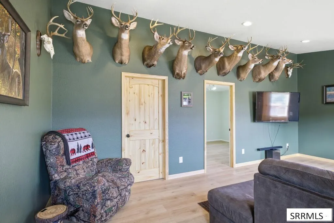
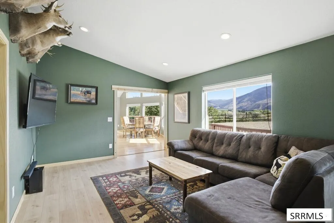
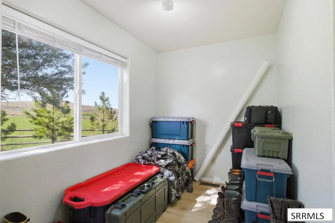
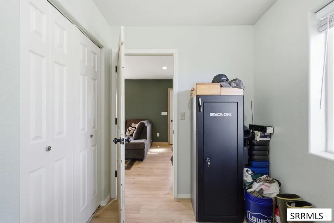
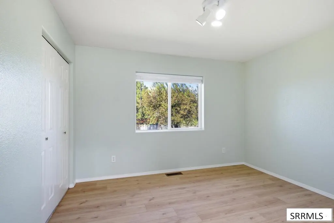
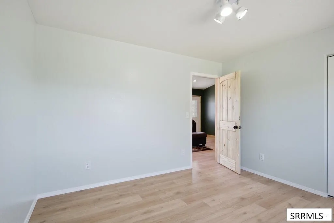
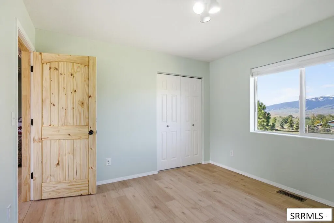
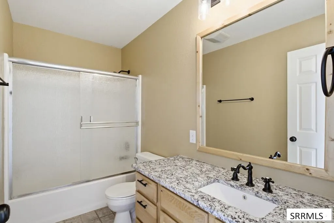
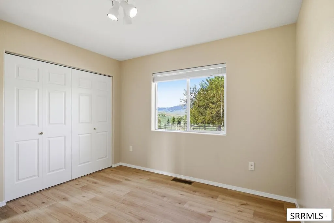
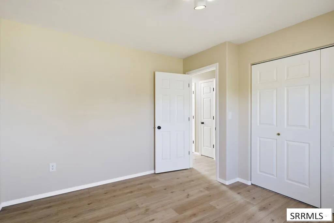
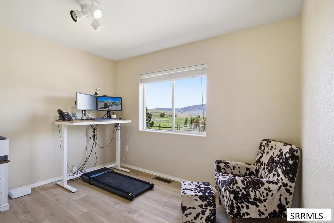
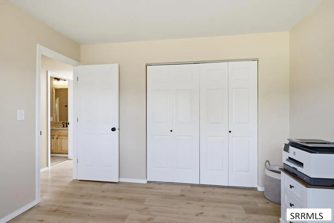
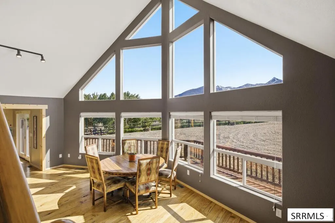
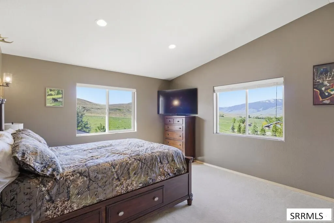
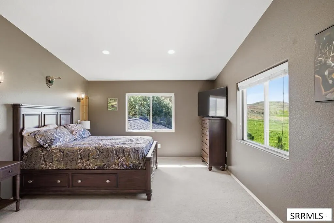
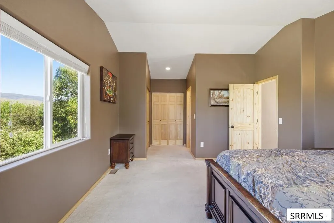
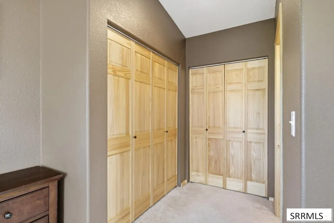
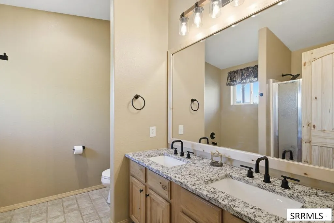
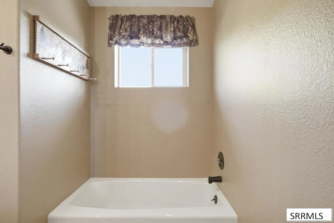
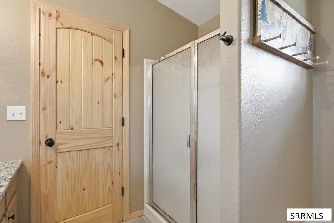
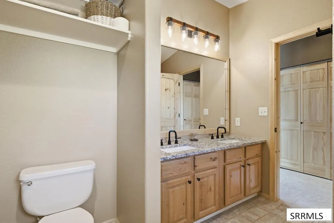
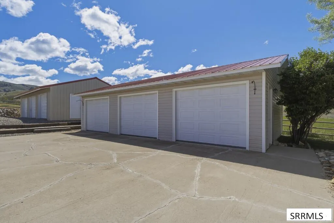
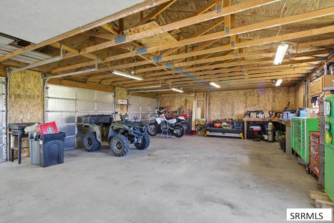
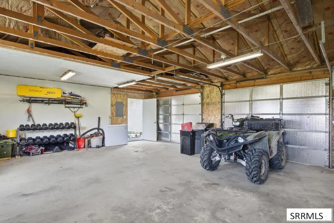
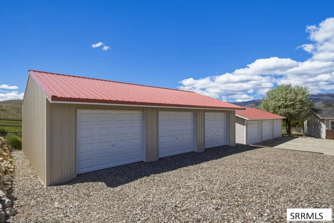
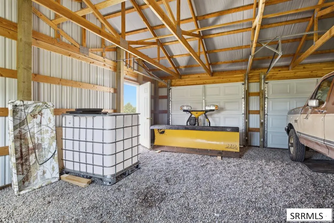
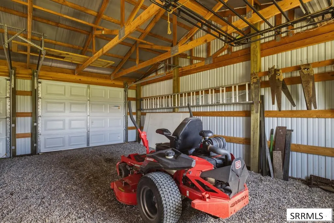
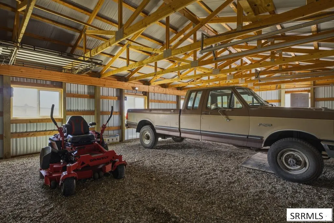
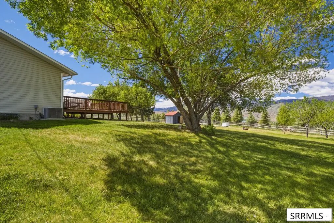
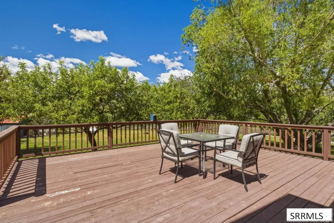
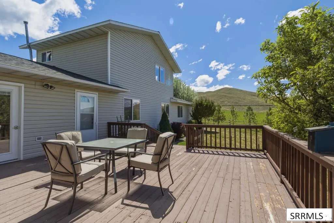
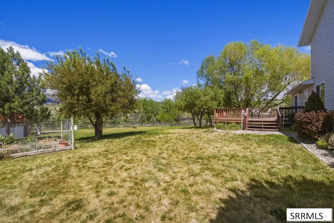
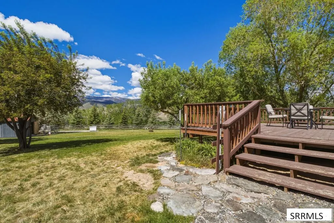
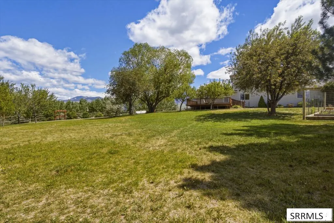
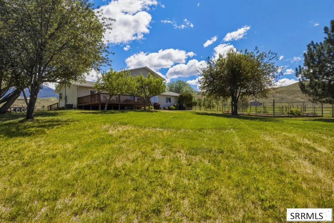
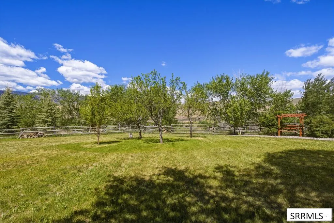
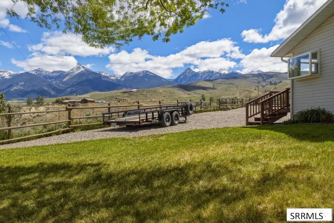
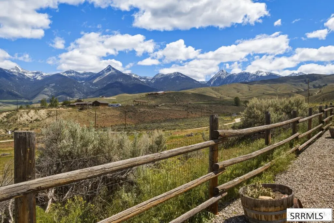
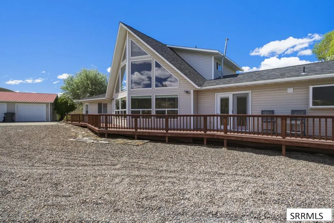
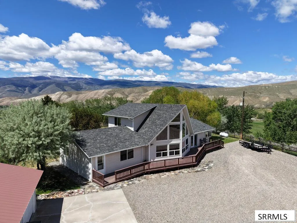
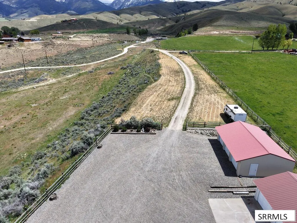
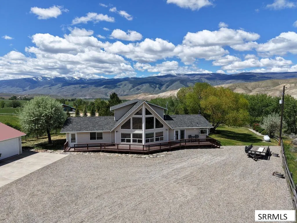
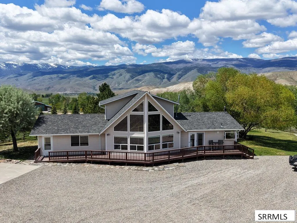
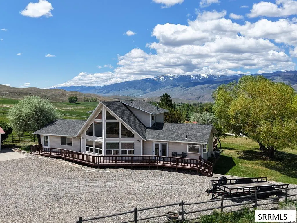
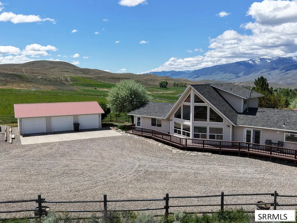
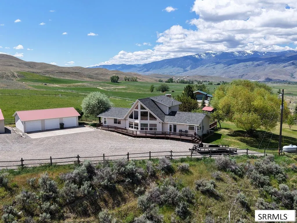
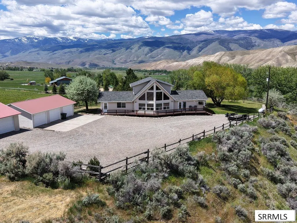
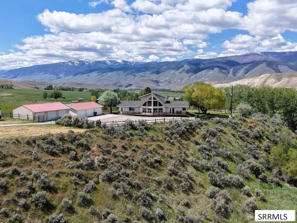
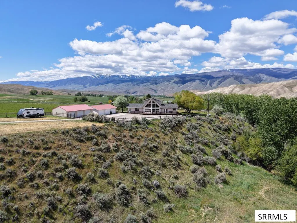
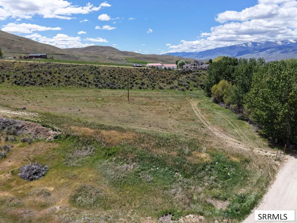
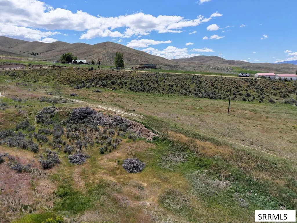
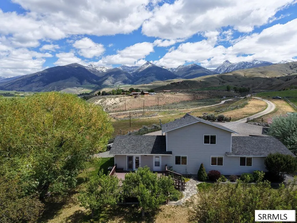
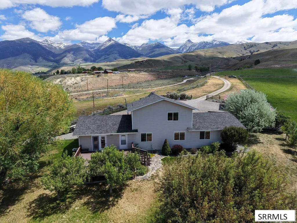
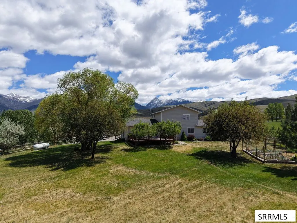
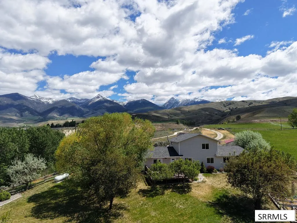
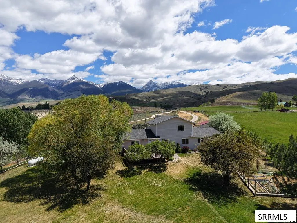
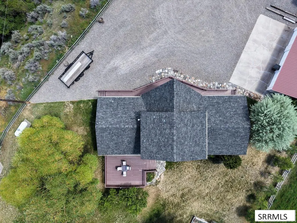
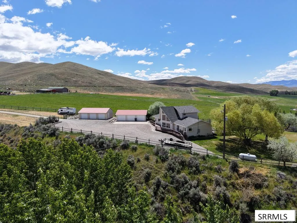
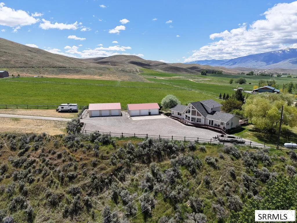
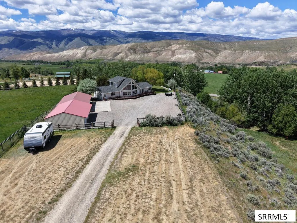
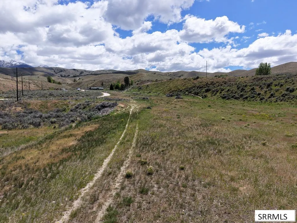
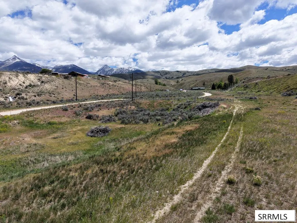
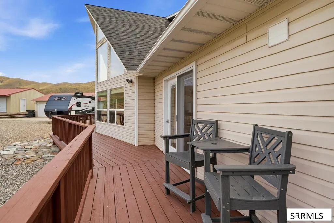
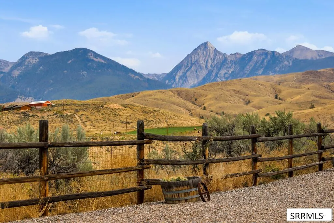
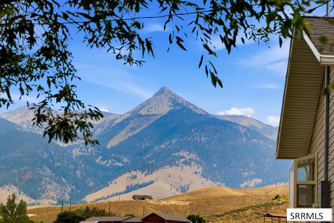
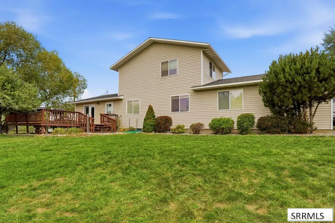
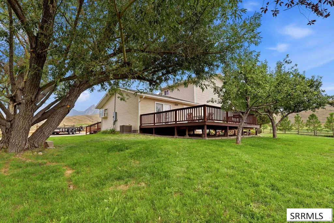
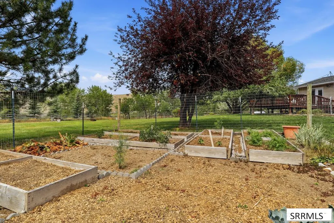
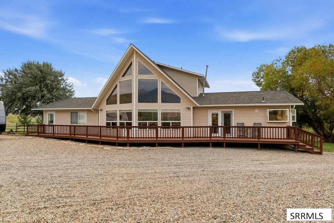
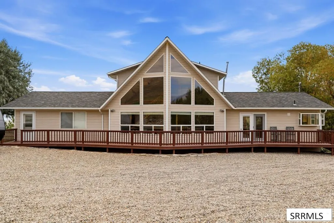
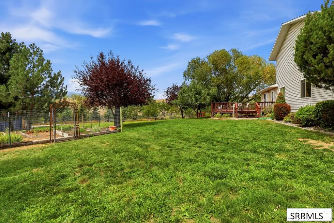
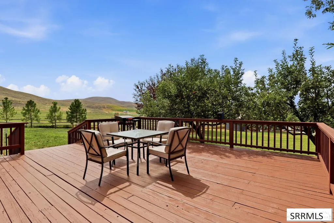
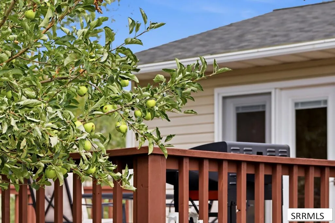
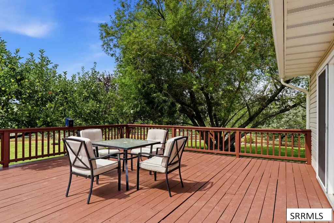
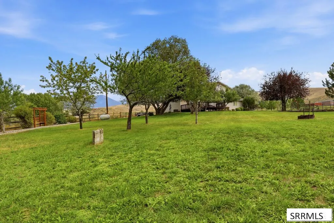
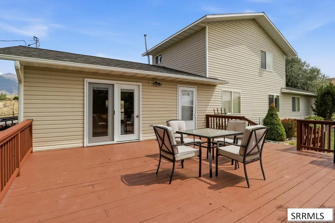
Some properties are about the house. Others are about where the house takes you. At 9 Raghorn Drive, more than 8 acres stretch beneath the three Peaks of Copperhead, Ajax, and Freeman, with 360-degree views of the surrounding mountains. Set in the sought-after Carmen area, this property puts you close to public ground and vast opportunities to explore, while giving you room to create a life of your own. The home was beautifully remodeled in 2025, including the kitchen and bathrooms. Huge picture windows bring the mountains into the living spaces, while the layout gives everyone room to spread out. The main level features the kitchen, dining area, great room, separate living room, 4 bedrooms, and a bathroom. The smallest bedroom could potentially become a 3rd bathroom. Upstairs, the private primary suite occupies the entire floor. Outside, the level backyard offers a chicken coop, garden area, fruit trees and mature shade trees. The lower acreage includes an irrigation ditch (no water rights) and an older well. Two separate 3 car garages provide plenty of room for vehicles, equipment and toys. One is powered; the other is not. With mountain views in every direction, public ground nearby and more than 8 acres to call home, 9 Raghorn Dr offers has it all. Call today to learn more!
| Elementary School | Middle School | High School |
|---|---|---|
| Salmon 291EL Elementary School | Salmon 291 JH Middle School | Salmon 291HS High School |
| Price History | |
|---|---|
| 8/21/2026 | Listed $829,000 |
General Features
| Sewer | Private Sewer |
|---|---|
| Heating | Electric,Propane,Forced Air |
| Cooling | Central Air |
| Roof | Asphalt Shingle |
| Appliances | Dishwasher,Disposal,Microwave,Electric Range,Refrigerator,Electric Water Heater |
| Development Status | Existing |
| Gas Y/N | Propane-Leased |
| Patio/Porch Features | 2,Porch |
| Architectural Style | Traditional |
| Construction Materials | Frame,Vinyl Siding |
| Exclusions | Seller's Personal Property |
| Year Built | 1997 |
| Electric | Idaho Power |
| View | Mountain(s),Valley |
| Levels | Two |
| Property Subtype | Single Family Residence |
| Tax Year | 2025 |
| Waterfront Features | Waterfront |
| County | Lemhi |
| Property Type | Residential |
| Association Amenities | None |
| HOA | false |
| Attached Garage | false |
| Subdivision Name | Carmen Creek Ranchettes-Lemhi |
| Garage Y/N | true |
| Other Structures | Outbuilding |
| Full Baths | 2 |
| Status | Active |
| Directions | Take 93 N from Salmon to Carmen Creek Rd. Turn right onto Carmen Creek Rd and proceed for approx 3.3 miles. Turn Right onto Copperhead Dr and follow the road up the hill on the right. The home is on the right, look for MWRE signs. |
| High School | Salmon 291HS |
| City | Carmen |
| Zoning Description | Lemhi-Residential |
| Lot Size Units | Acres |
| Lot Size Square Feet | 350745.12 |
| Carport Y/N | false |
| Elementary School | Salmon 291EL |
| Tax Annual Amount | 1529 |
| Middle/Junior High School | Salmon 291 JH |
| Virtual Tour | https://youtu.be/jyYvWrLtDPc |
| Building Area Units | Square Feet |
| Living Area Units | Square Feet |
| Standard Status | Active |
| Lease Amount Frequency | Monthly |
| Legal Description | see Exhibit A |
Interior Features
| Interior Amenities | Breakfast Bar,Main Floor Family Room,Master Bath,Mud Room,Pantry,Storage,Ceiling Fan(s),Vaulted Ceiling(s) |
|---|---|
| Basement | Crawl Space |
| Flooring | Carpet,Hardwood,Tile |
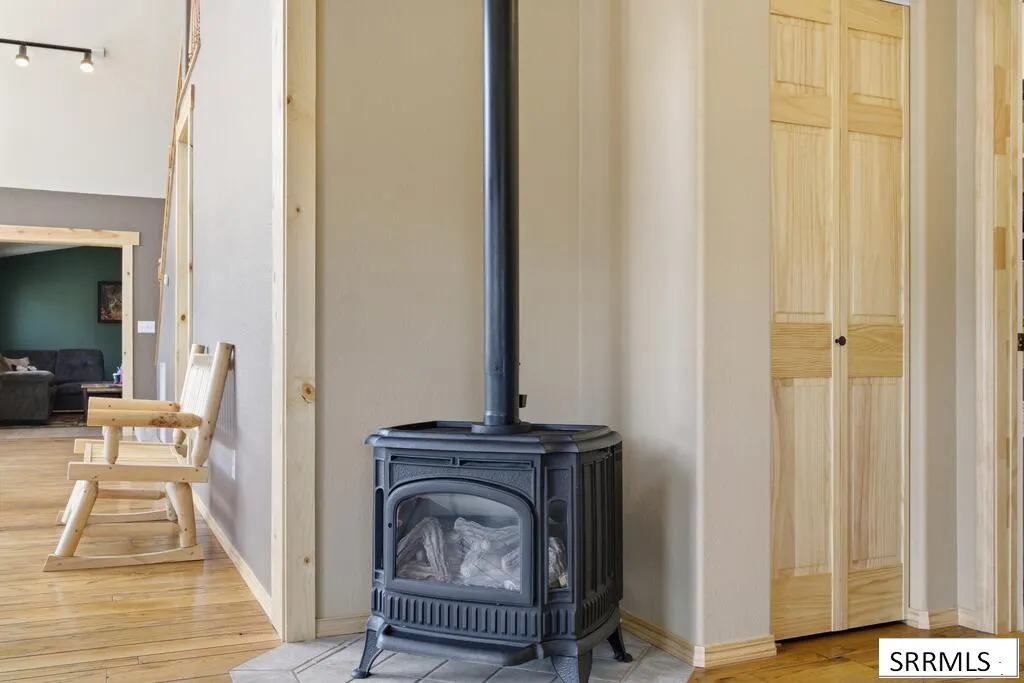
| Fireplace Features | 1,Propane |
| Air Conditioning Y/N | true |
| Heating Y/N | true |
| Fireplace Y/N | true |
| Above Grade Finished Area | 2335 |
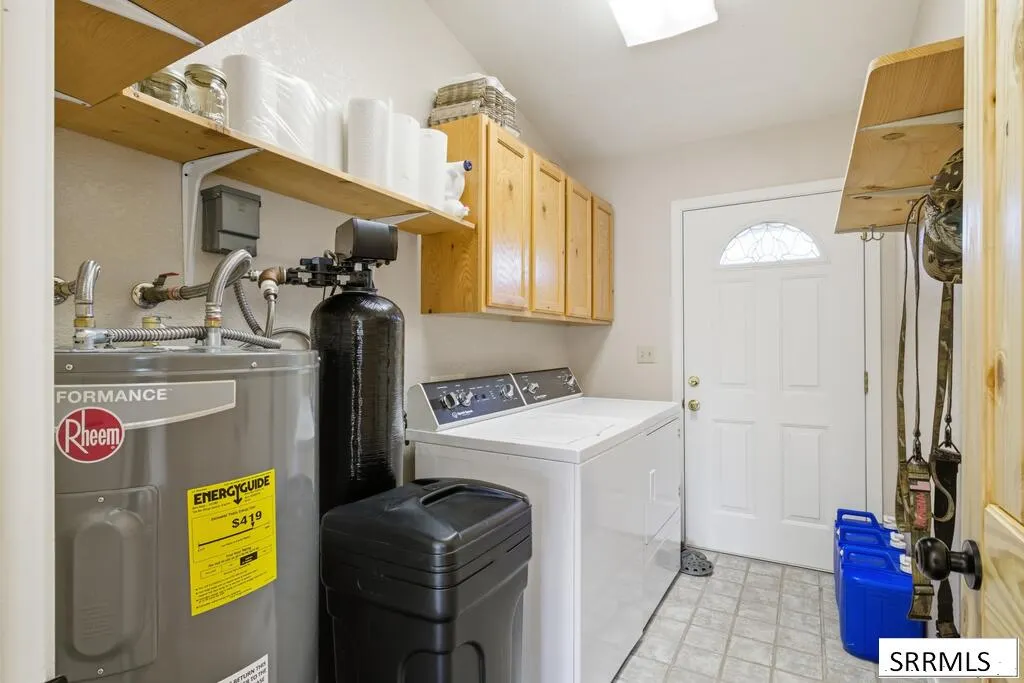
| Laundry Features | Main Level |
| Total Bedrooms | 5 |
| Below Grade Finished Area Unit Type | Square Feet |
| Above Grade Finished Area Unit Type | Square Feet |
| Total Baths | 2 |
Exterior Features
| Exterior Amenities | Lighting |
|---|---|
| Fencing | Metal,Split Rail,Partial |
| Parking Features | 6+ Stalls,Detached,Workshop in Garage,RV Access/Parking,Gravel |
| Lot Features | Livestock Permitted,Established Lawn,Many Trees,Garden,Rural,Low Traffic,Near Stream/River |
| Water Source | Well |
| Total Parking | 6 |
| Inclusions | Dishwasher, Fridge, Stove/Oven, Microwave, Propane Heat Stove |
| Lot Size Area | 8.052 |
| Foundation Details | Concrete Perimeter |
| Building Area Total | 2335 |
| Lot Size Acres | 8.052 |
| Waterfront Y/N | true |
Amenities
- Foreclosure
- Views
- Short Sale
- New Construction
- Adult 55+
- Lease To Own
- No HOA Fees
- Furnished
- Primary On Main
- Air Conditioning
- Seller Finance
- Green
- Fixer Upper
- Horse
- Golf
- Fireplace
- Deck
- Garage
- Basement
- Pool
Property vs Single Family Average in 83462
Price
Taxes
Year Built
 © 2026 Arizona Regional Multiple Listing Service, Inc. All rights reserved. All information should be verified by the recipient and none is guaranteed as accurate by ARMLS. Information deemed to be reliable but not guaranteed. Listing broker has attempted to offer accurate data, but buyers are advised to confirm all items. Only IDX residential listings are displayed on this site. The information being provided is for consumers' personal, non-commercial use and may not be used for any purpose
 Information provided by Intermountain MLS (IMLS) is deemed reliable but not guaranteed.
The data relating to real estate for sale on this website comes in part from the Internet Data Exchange program of the Intermountain MLS system. Real estate listings held by brokerage firms other than Amherst Madison Boise are marked with the IDX icon.
IDX information is provided exclusively for consumer's personal, non-commercial use, that it may not be used for any purpose other than to identify prospective
Information provided by Intermountain MLS (IMLS) is deemed reliable but not guaranteed.
The data relating to real estate for sale on this website comes in part from the Internet Data Exchange program of the Intermountain MLS system. Real estate listings held by brokerage firms other than Amherst Madison Boise are marked with the IDX icon.
IDX information is provided exclusively for consumer's personal, non-commercial use, that it may not be used for any purpose other than to identify prospective
 The data relating to real estate for sale on this web site comes in part from the IDX Program of the Snake River Regional Multiple Listing Service © 2026.
Information provided is deemed reliable but not guaranteed. All properties are subject to prior sale, change or withdrawal. The information being provided is for consumers personal, non-commercial use and may not be used for any purpose other than to identify prospective properties consumers may be interested in purchasing.
This content
The data relating to real estate for sale on this web site comes in part from the IDX Program of the Snake River Regional Multiple Listing Service © 2026.
Information provided is deemed reliable but not guaranteed. All properties are subject to prior sale, change or withdrawal. The information being provided is for consumers personal, non-commercial use and may not be used for any purpose other than to identify prospective properties consumers may be interested in purchasing.
This content
 Coeur d'AleneAssociation of REALTORS® All information deemed reliable but not guaranteed. All properties are subject to prior sale, change or withdrawal. Neither listing broker(s) or information provider(s) shall be responsible for any typographical errors, misinformation, misprints and shall be held totally harmless. Listing(s) information is provided for consumer's personal, non-commercial use and may not be used for any purpose other than to identify prospective properties consumers may be
 All information deemed reliable but not guaranteed. All properties are subject to prior sale, change or withdrawal. Neither listing broker(s) or information provider(s) shall be responsible for any typographical errors, misinformation, misprints and shall be held totally harmless. Listing(s) information is provided for consumer's personal, non-commercial use and may not be used for any purpose other than to identify prospective properties consumers may be interested in purchasing. The data relating
