
Address
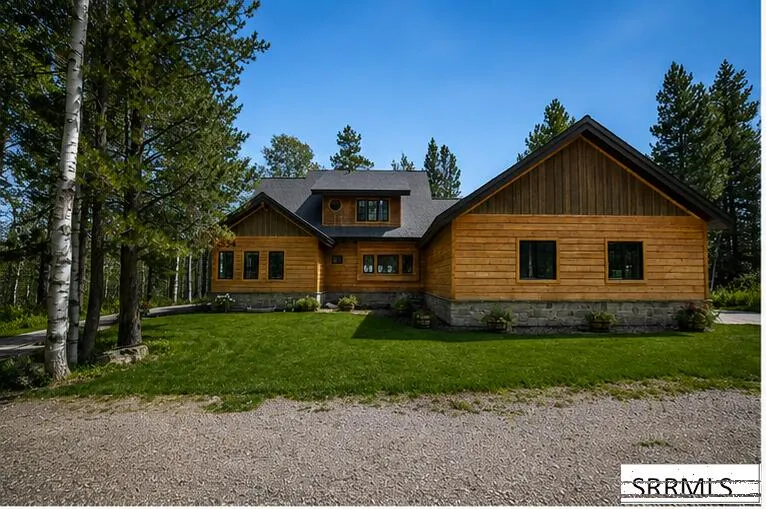
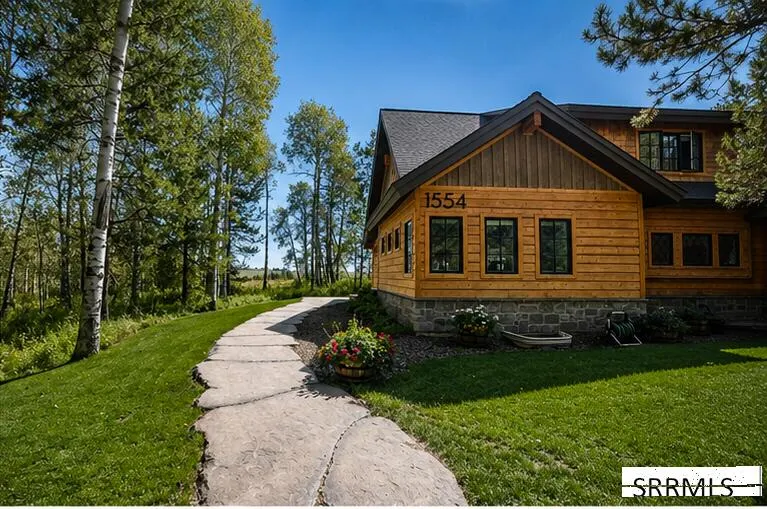
1554 Shadow Run, Ashton, ID
Price
$ 1,260,000
Property Attributes
- MLS#2188741
- TypeSingle Family
- Listing Status Active
- CountyFremont
- CityAshton
- NeighborhoodShadow Ridge @ Stephens Ranch-Fre
- Zip83420
- StyleOther
- Year Built2017
- Taxes$ 3141
- Price$ 1,260,000
- Bedrooms4
- Full Bathrooms3
- Half Bathrooms1
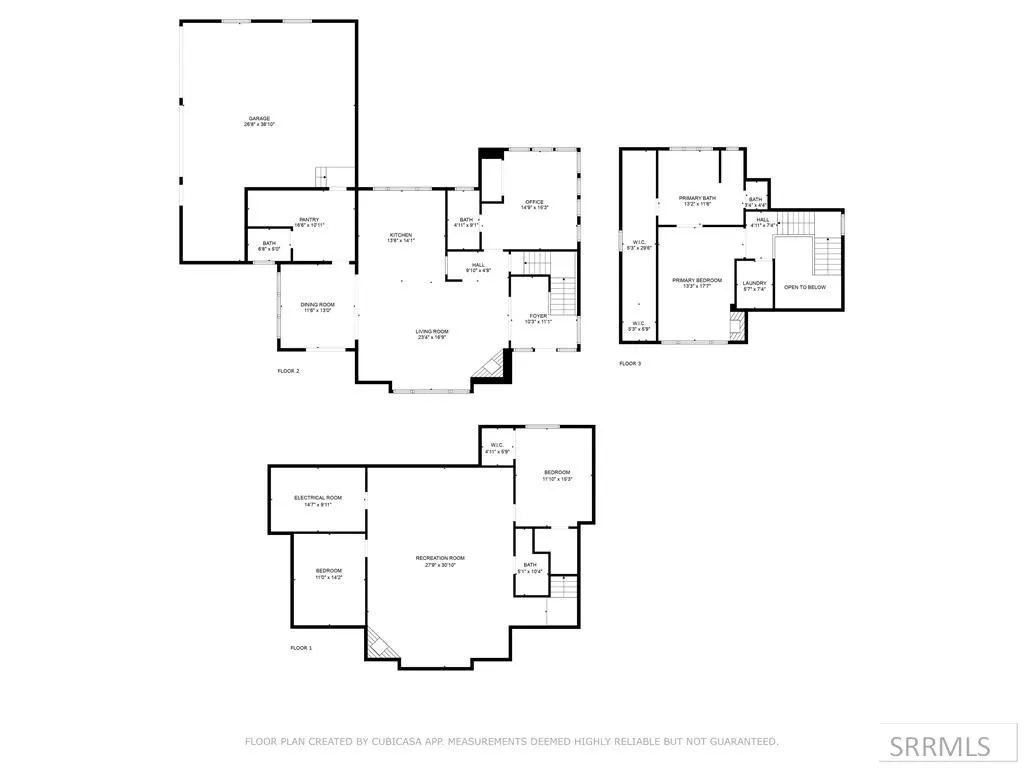
- Sqr Footage3664
- Lot Size2.46 Acres
Data Source:
Snake River MLS
Property Description
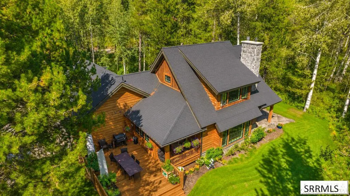
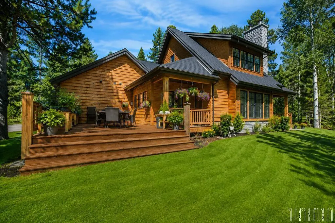
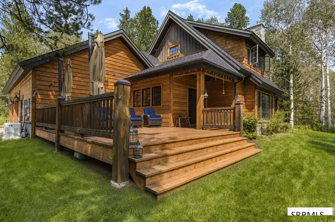
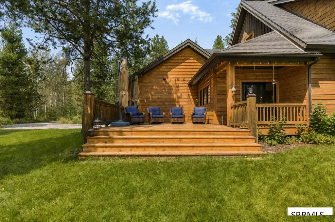
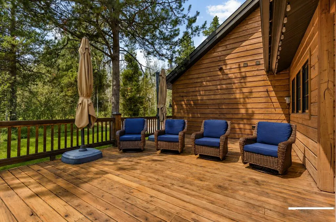
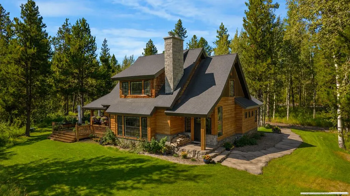
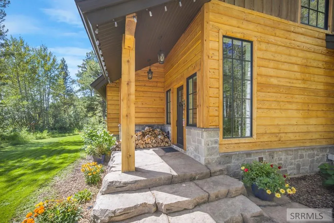
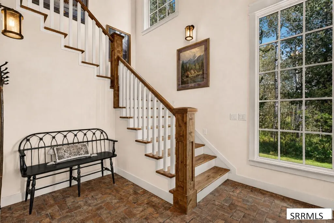
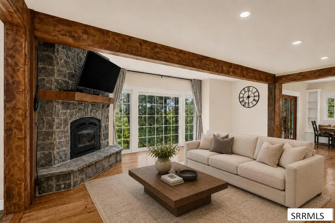
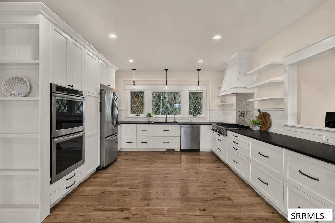
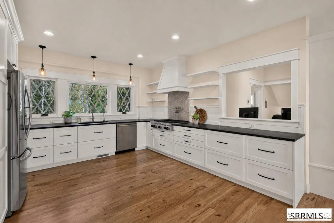
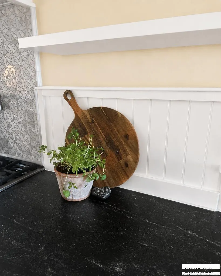
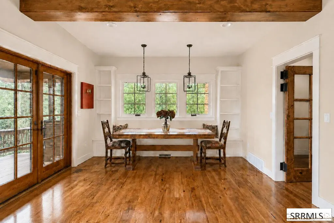
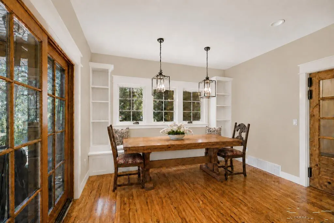
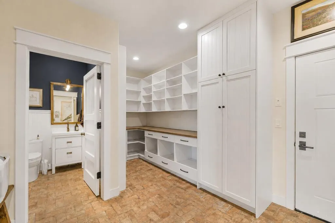
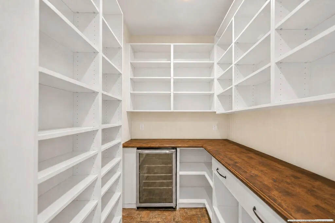
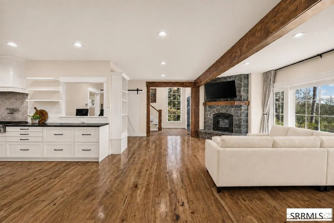
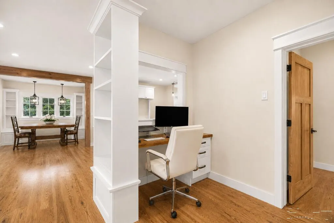
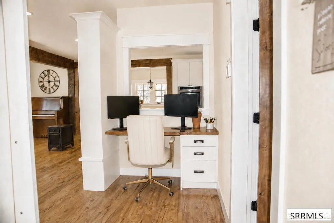
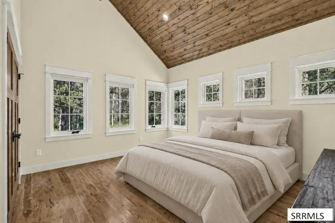
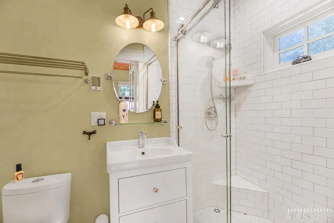
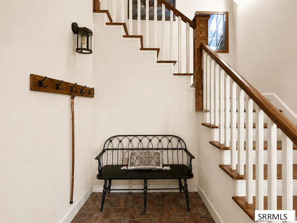
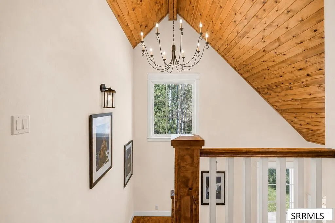
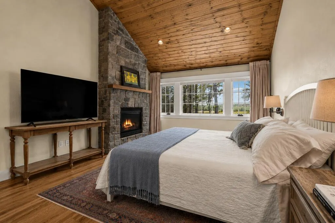
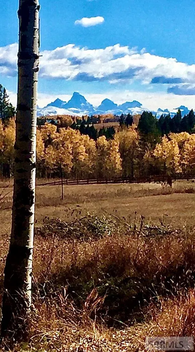
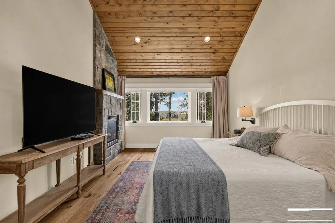
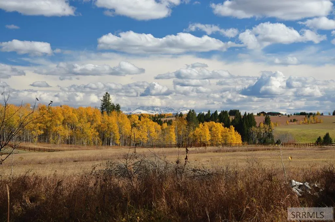
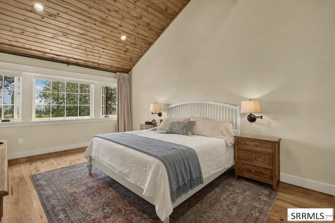
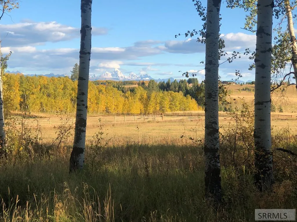
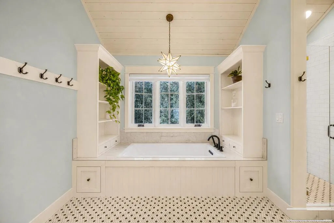
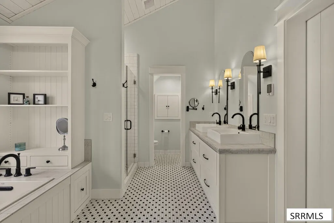
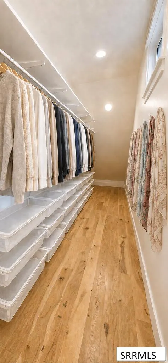
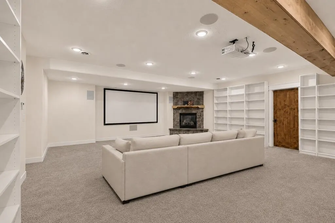
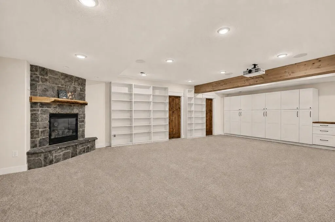
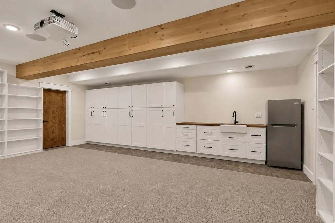
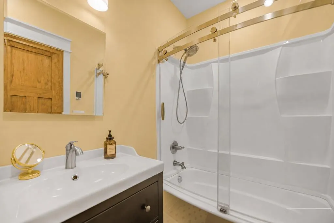
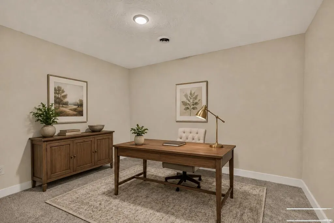
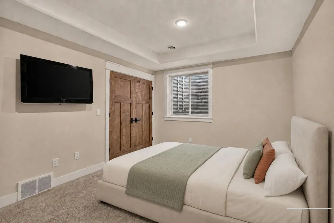
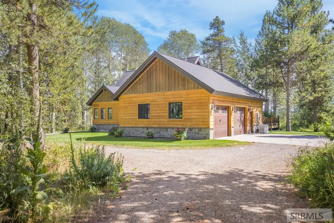
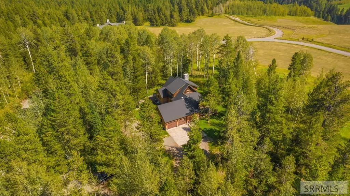
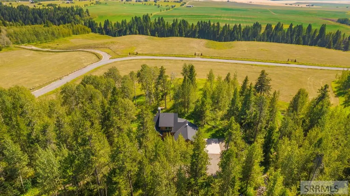
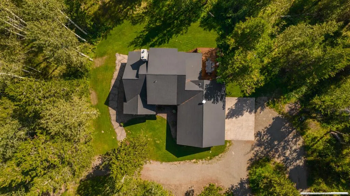
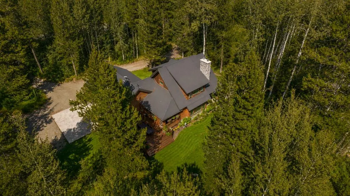
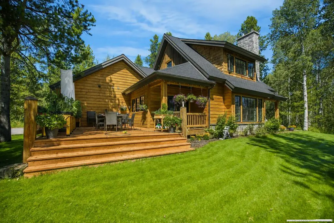
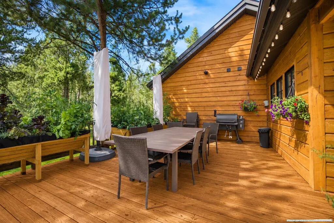
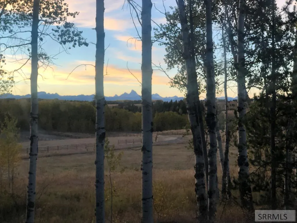
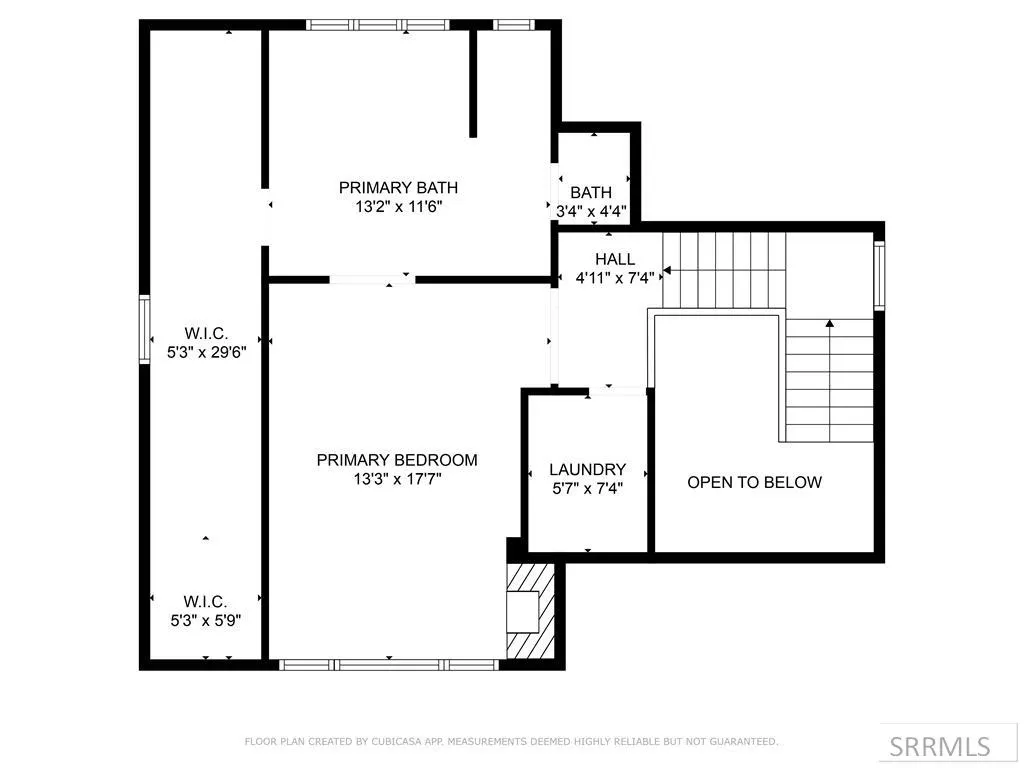
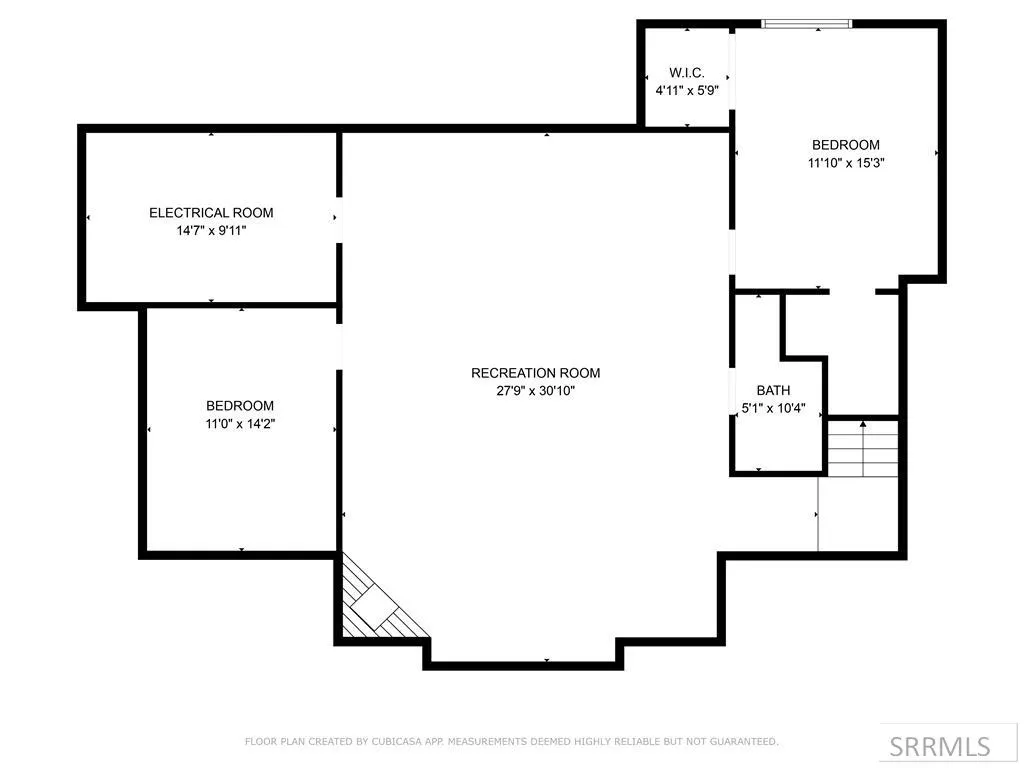
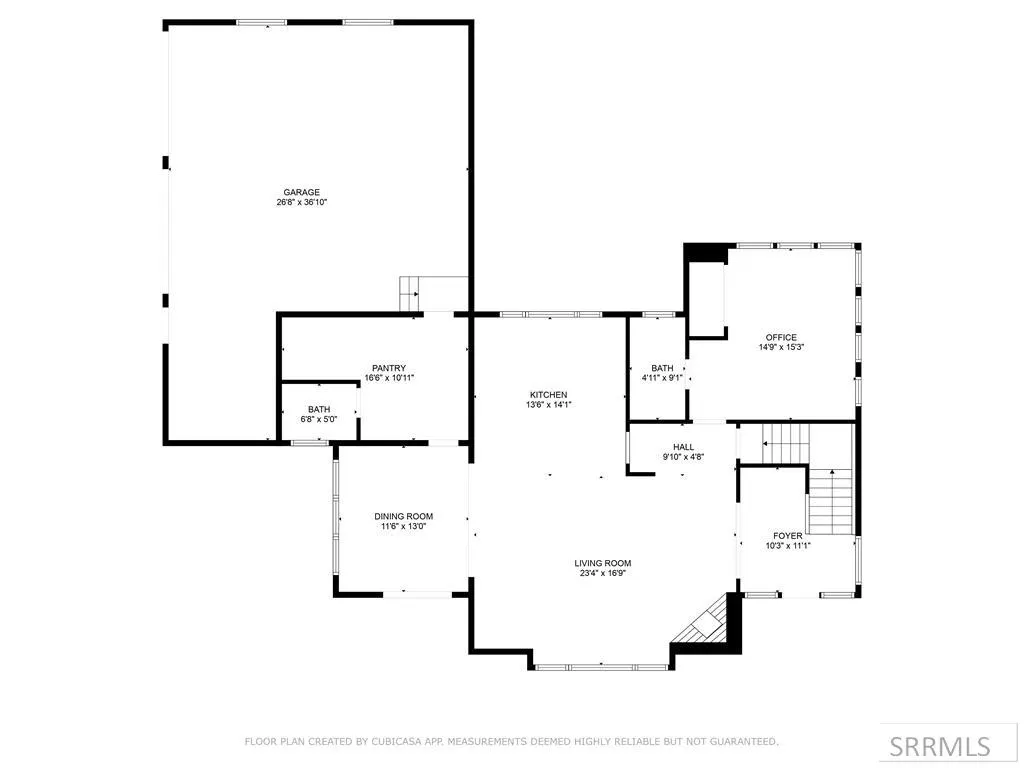
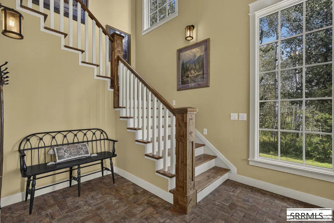
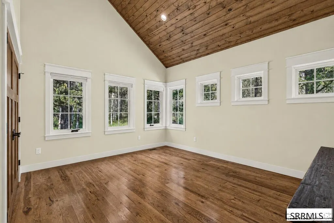
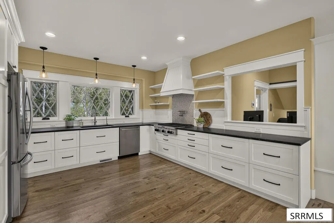
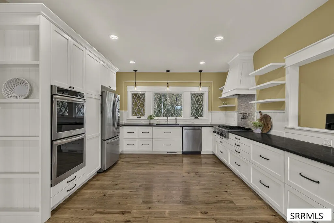
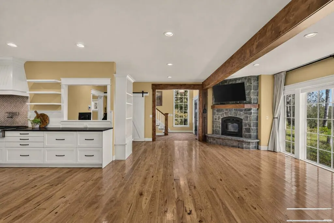
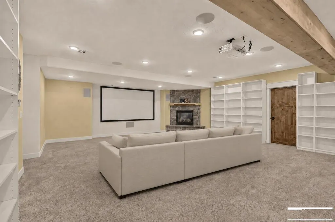
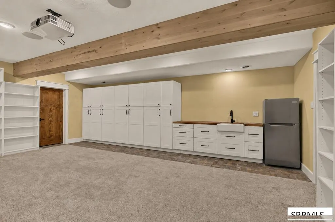
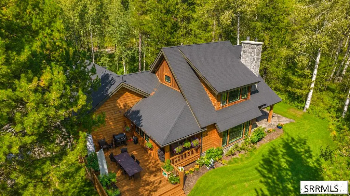
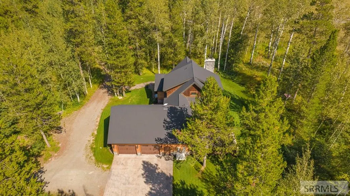
Breathtaking Teton views in this custom-built home located in the exclusive gated Shadow Ridge community. Features include Sierra Pacific windows, custom 3/4" Hickory hardwood floors, exquisite tile and brick work, and solid hardwood doors. Chef's dream kitchen with NEW granite counters, fresh white cabinetry, pot filler, instant hot water, double oven, and gas stove, leading directly to a large mudroom with walk-in pantry and half bath. An office nook off the kitchen provides quiet workspace. Enjoy heated tile bathroom floors, custom tiled showers, and a fireplace on every level (wood fireplace on main). The entire upper-level master suite boasts a sitting area, Teton views, gas fireplace, massive walk-in closet, and luxury bath with double sinks. The finished basement offers a home theater, kitchenette, living room, office, bedroom, bath, and included safe. Outside enjoy a private open deck with valley and mountain views. Includes two 1,000-gal underground propane tanks & whole-home generator.(Main floor & basement are being repainted cream; photos reflect upcoming paint change and some AI room staging, see additional photos for details)
| Elementary School | Middle School | High School |
|---|---|---|
| Ashton A215EL Elementary School | North Fremont A215JH Middle School | North Fremont A215HS High School |
| Price History | |
|---|---|
| 8/25/2026 | Listed $1,260,000 |
General Features
| Sewer | Private Sewer |
|---|---|
| Heating | Propane |
| Cooling | None |
| Roof | Asphalt Shingle |
| Appliances | Dishwasher,Double Oven,Disposal,Gas Range,Refrigerator |
| Development Status | Existing |
| HOA Fee | 655 |
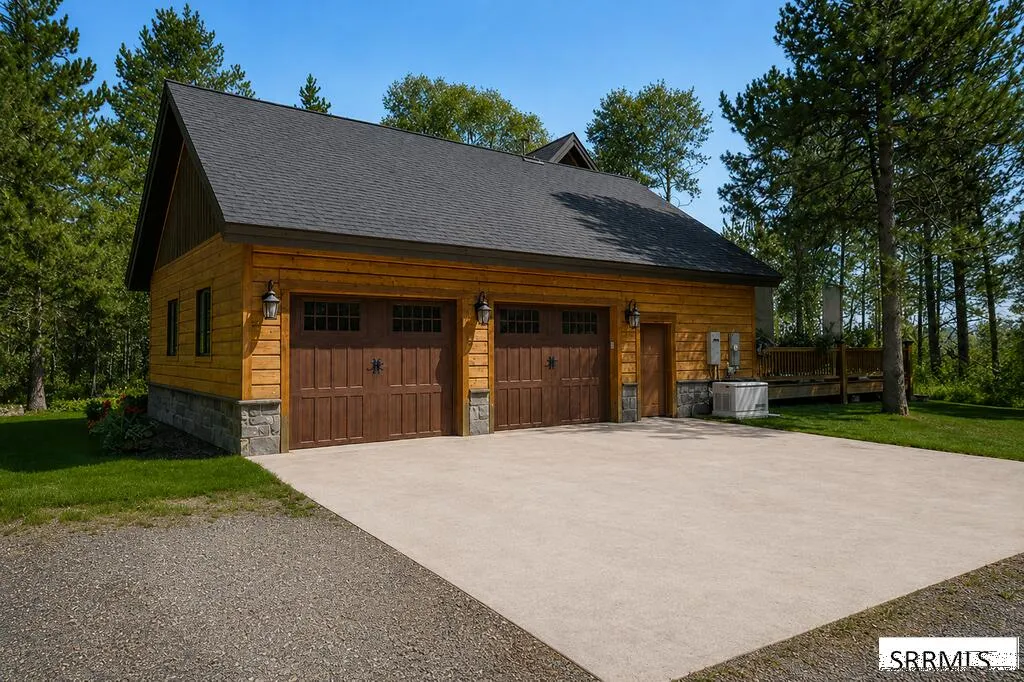
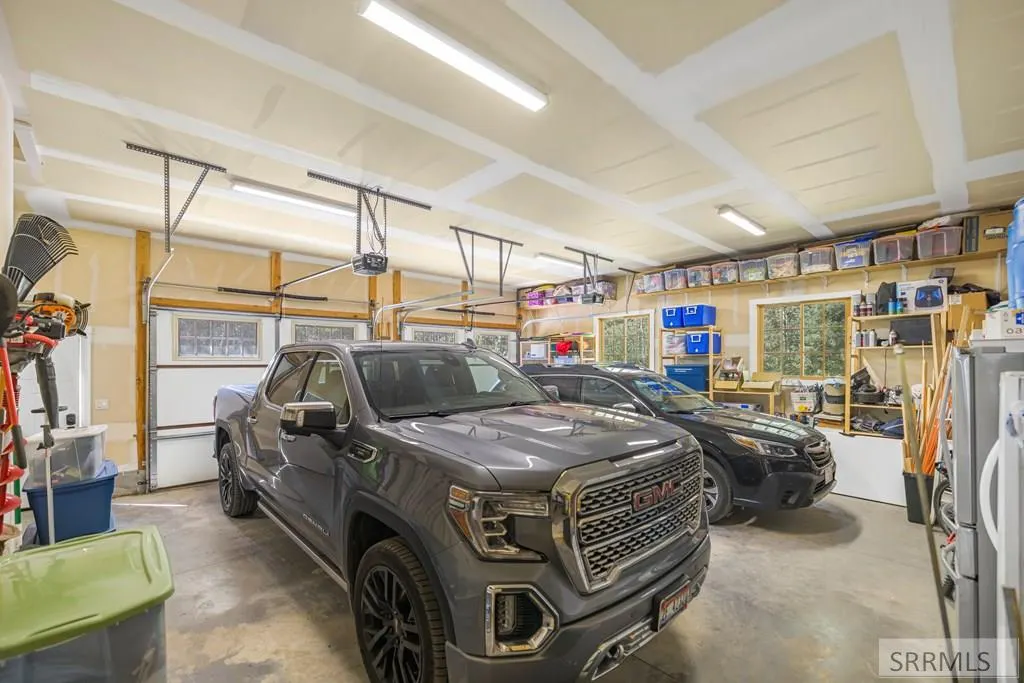
| Garage Spaces | 2 |
| Gas Y/N | Propane-Leased |
| Association Fee Includes | Snow Removal |
| Patio/Porch Features | 1,Deck |
| Architectural Style | Other |
| Construction Materials | Frame,Wood Siding |
| Exclusions | Exclusions: Sellers Personal Property, Brass Mirror In Powder Room, Patio Furniture, Giant Umbrellas, Fridge And Freezer In The Garage, Safe Contents, Piano, Art, Main Floor Couch, (Piano Negotiable.) |
| Year Built | 2017 |
| Electric | Fall River Power |
| View | Mountain(s) |
| Levels | Two |
| Property Subtype | Single Family Residence |
| Tax Year | 2025 |
| Assoc Fee Paid Per | Annually |
| County | Fremont |
| Property Type | Residential |
| Association Amenities | Common Area |
| HOA | true |
| Attached Garage | true |
| Subdivision Name | Shadow Ridge @ Stephens Ranch-Fre |
| Garage Y/N | true |
| Full Baths | 3 |
| Status | Active |
| Directions | From Ashton. Take the Mesa Falls scenic byway. Turn onto Fish creek rd twoards Warm River Campground. Cross the river and follow the road to the Gate entrance on your right. Follow the Main road, home will be on your right. |
| High School | North Fremont A215HS |
| City | Ashton |
| Zoning Description | Fremont-R1-Residential Sngl Fm |
| Lot Size Units | Acres |
| Lot Size Square Feet | 107157.6 |
| Carport Y/N | false |
| Elementary School | Ashton A215EL |
| Tax Annual Amount | 3141.7 |
| Middle/Junior High School | North Fremont A215JH |
| Virtual Tour | https://youtube.com/shorts/mpBhk3DYqjQ?feature=share |
| Building Area Units | Square Feet |
| Living Area Units | Square Feet |
| Standard Status | Active |
| Lease Amount Frequency | Monthly |
| Legal Description | THE SHADOWS AT SHADOW RIDGE PHASE II LOT 12 BOLCK 8 |
Interior Features
| Interior Amenities | Den/Study,Pantry,Ceiling Fan(s),Garage Door Opener,Vaulted Ceiling(s),Walk-In Closet(s) |
|---|---|
| Basement | Egress Windows |
| Flooring | Hardwood,Tile |
| Fireplace Features | 3+,Propane,Wood Burning |
| Air Conditioning Y/N | false |
| Heating Y/N | true |
| Fireplace Y/N | true |
| Above Grade Finished Area | 2149 |
| Half Baths | 1 |
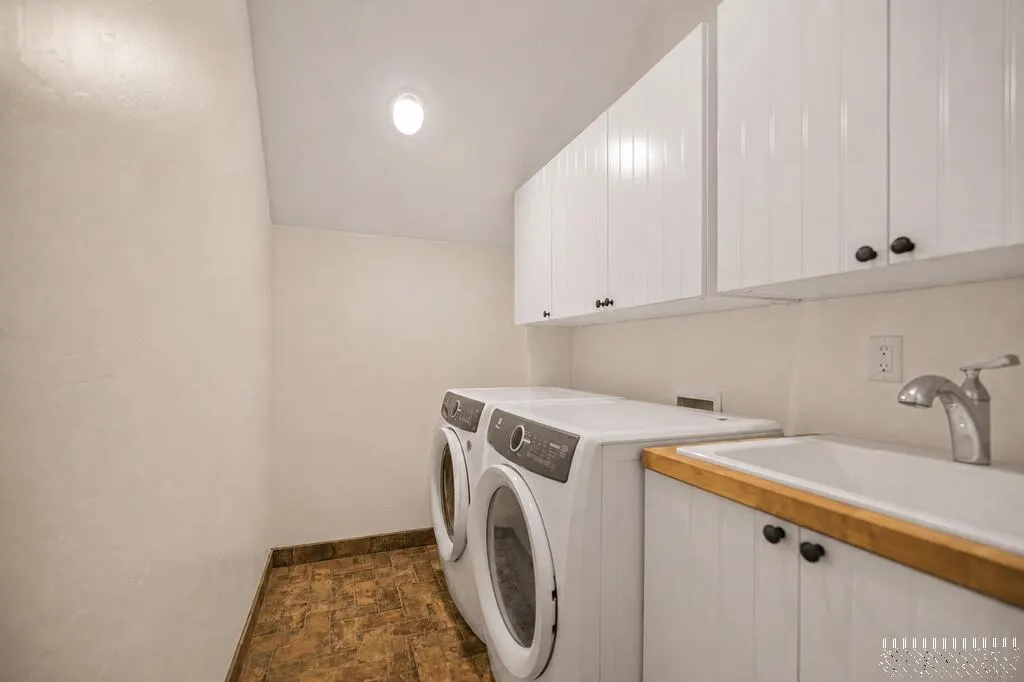
| Laundry Features | Upper Level |
| Total Bedrooms | 4 |
| Below Grade Finished Area | 1515 |
| Below Grade Finished Area Unit Type | Square Feet |
| Above Grade Finished Area Unit Type | Square Feet |
| Total Baths | 4 |
| RoomBasementArea | 1515 |
Exterior Features
| Parking Features | 2 Stalls,Attached,Garage Door Opener,Gravel |
|---|---|
| Lot Features | Many Trees,Flower Beds,Sprinkler-Auto,Sprinkler System Full,Corner Lot,Level,Rolling Slope,Rural,Secluded,Wooded,Low Traffic,Near Park,Near Stream/River |
| Water Source | Well |
| Total Parking | 2 |
| Inclusions | Kitchen Fridge, Basement Fridge, Beverage Cooler, Mini Fridge, Electric Double Oven, Gas Stove, Dish Washer, Safe ($7,000 Value) In Basement, Basement Bookcases, Starlink, Theatre System W/ Speakers And Stereo Mounts, Whole Home Generator Hooked Into Propane Line (22kw). (2) 1000 Gallon Propane Tank |
| Lot Size Area | 2.46 |
| Foundation Details | Concrete Perimeter |
| Building Area Total | 3664 |
| Lot Size Acres | 2.46 |
| Covered Spaces | 2 |
Amenities
- Foreclosure
- Views
- Short Sale
- New Construction
- Adult 55+
- Lease To Own
- No HOA Fees
- Furnished
- Primary On Main
- Air Conditioning
- Seller Finance
- Green
- Fixer Upper
- Horse
- Golf
- Fireplace
- Deck
- Garage
- Basement
- Pool
Property vs Single Family Average in 83420
Price
Taxes
Year Built
 © 2026 Arizona Regional Multiple Listing Service, Inc. All rights reserved. All information should be verified by the recipient and none is guaranteed as accurate by ARMLS. Information deemed to be reliable but not guaranteed. Listing broker has attempted to offer accurate data, but buyers are advised to confirm all items. Only IDX residential listings are displayed on this site. The information being provided is for consumers' personal, non-commercial use and may not be used for any purpose
 Information provided by Intermountain MLS (IMLS) is deemed reliable but not guaranteed.
The data relating to real estate for sale on this website comes in part from the Internet Data Exchange program of the Intermountain MLS system. Real estate listings held by brokerage firms other than Amherst Madison Boise are marked with the IDX icon.
IDX information is provided exclusively for consumer's personal, non-commercial use, that it may not be used for any purpose other than to identify prospective
Information provided by Intermountain MLS (IMLS) is deemed reliable but not guaranteed.
The data relating to real estate for sale on this website comes in part from the Internet Data Exchange program of the Intermountain MLS system. Real estate listings held by brokerage firms other than Amherst Madison Boise are marked with the IDX icon.
IDX information is provided exclusively for consumer's personal, non-commercial use, that it may not be used for any purpose other than to identify prospective
 The data relating to real estate for sale on this web site comes in part from the IDX Program of the Snake River Regional Multiple Listing Service © 2026.
Information provided is deemed reliable but not guaranteed. All properties are subject to prior sale, change or withdrawal. The information being provided is for consumers personal, non-commercial use and may not be used for any purpose other than to identify prospective properties consumers may be interested in purchasing.
This content
The data relating to real estate for sale on this web site comes in part from the IDX Program of the Snake River Regional Multiple Listing Service © 2026.
Information provided is deemed reliable but not guaranteed. All properties are subject to prior sale, change or withdrawal. The information being provided is for consumers personal, non-commercial use and may not be used for any purpose other than to identify prospective properties consumers may be interested in purchasing.
This content
 Coeur d'AleneAssociation of REALTORS® All information deemed reliable but not guaranteed. All properties are subject to prior sale, change or withdrawal. Neither listing broker(s) or information provider(s) shall be responsible for any typographical errors, misinformation, misprints and shall be held totally harmless. Listing(s) information is provided for consumer's personal, non-commercial use and may not be used for any purpose other than to identify prospective properties consumers may be
 All information deemed reliable but not guaranteed. All properties are subject to prior sale, change or withdrawal. Neither listing broker(s) or information provider(s) shall be responsible for any typographical errors, misinformation, misprints and shall be held totally harmless. Listing(s) information is provided for consumer's personal, non-commercial use and may not be used for any purpose other than to identify prospective properties consumers may be interested in purchasing. The data relating
