
Primary on Main
Address
3557 Stonegate Drive, Ammon, ID
Price
$ 390,000
Property Attributes
- MLS#2189076
- TypeSingle Family
- Listing Status Active
- CountyBonneville
- CityAmmon
- NeighborhoodStonehaven-Bon
- Zip83406
- StyleTraditional
- Year Built2000
- Taxes$ 1824
- Price$ 390,000
- Bedrooms4
- Full Bathrooms2
- Half Bathrooms1
- Sqr Footage2948
- Lot Size0.2 Acres
Data Source:
Snake River MLS
Property Description
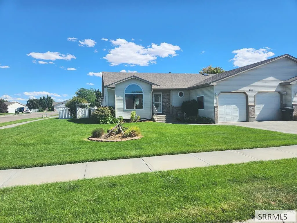
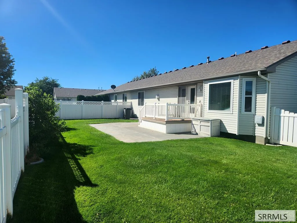
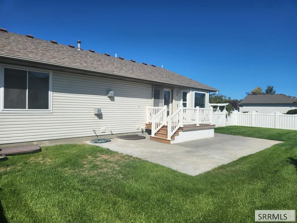
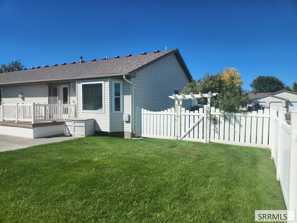
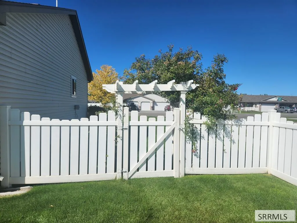
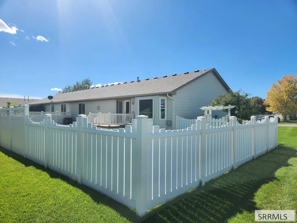
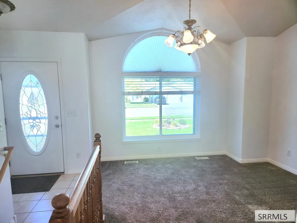
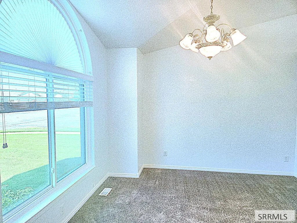
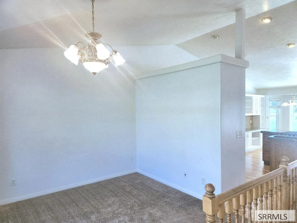
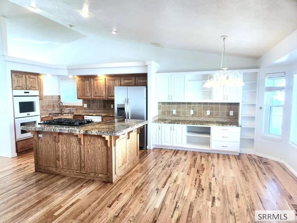
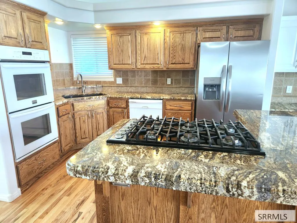
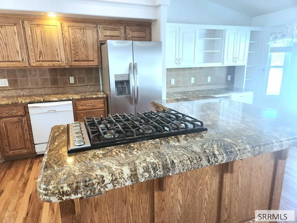
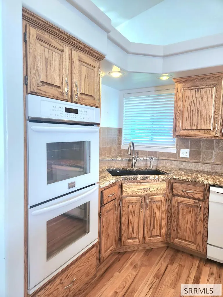
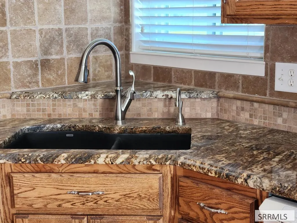
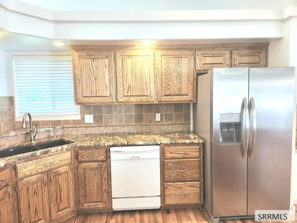
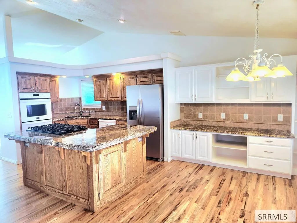
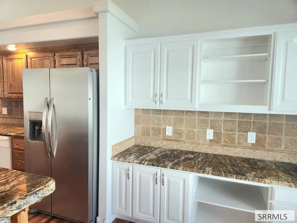
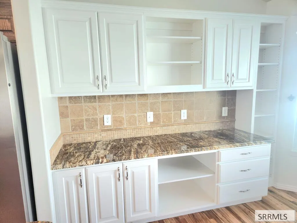
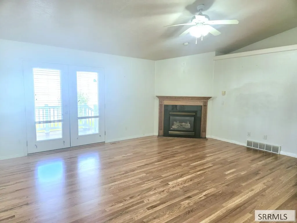
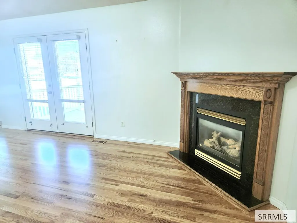
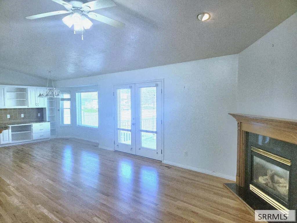
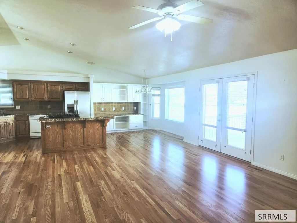
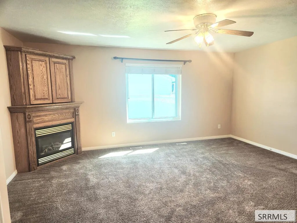
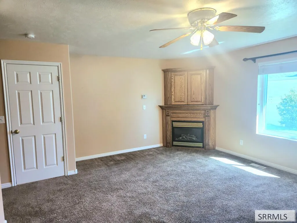
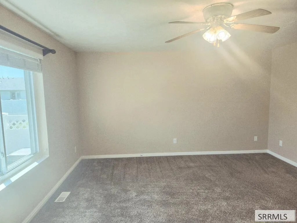
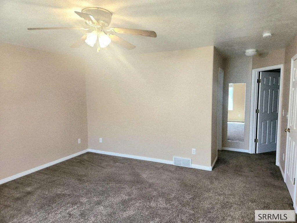
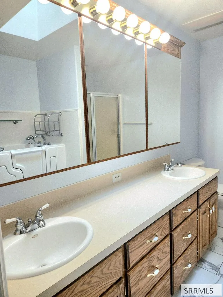
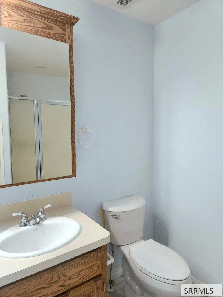
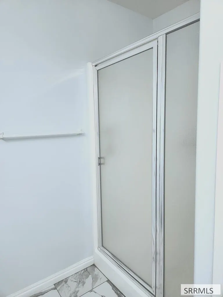
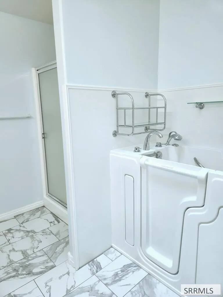
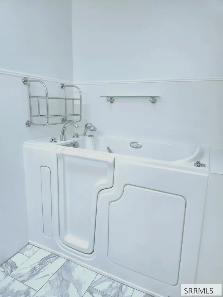
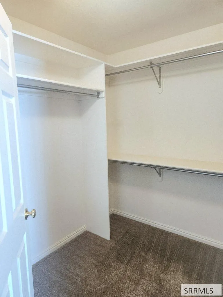
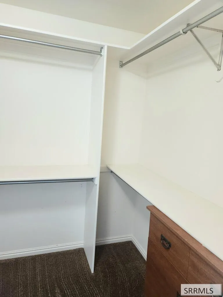
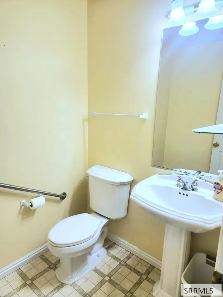
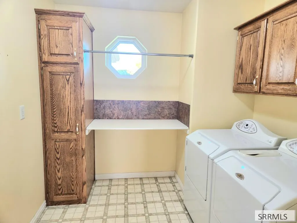
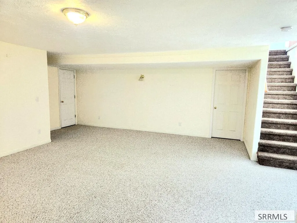
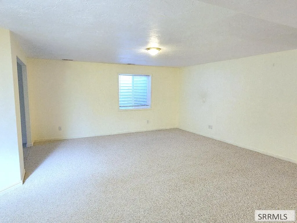
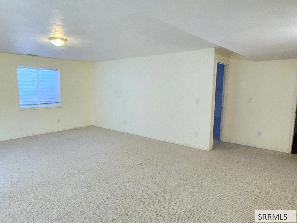
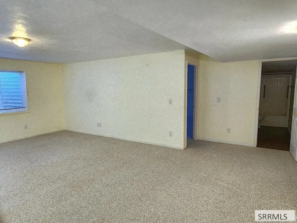
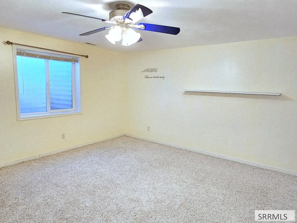
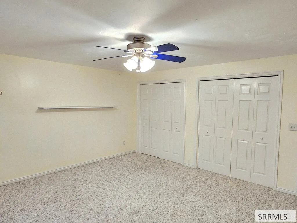
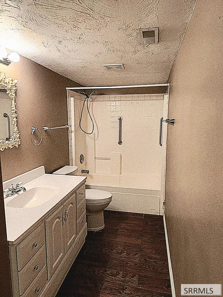
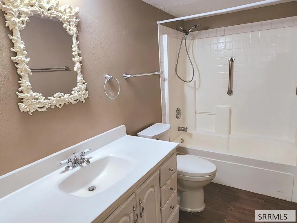
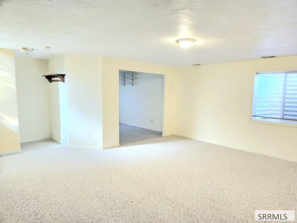
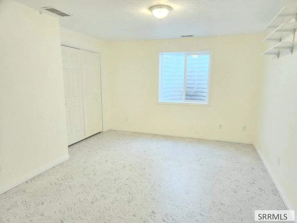
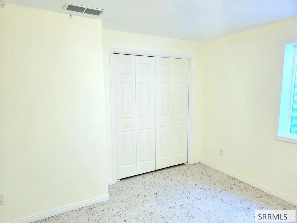
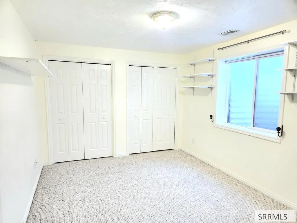
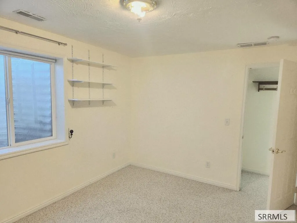
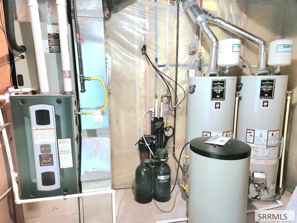
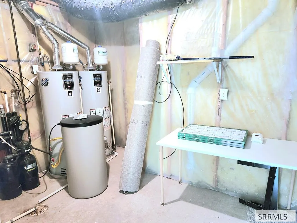
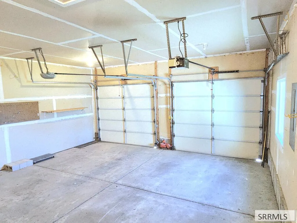
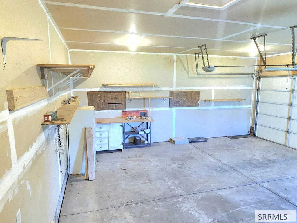
Move-In Ready & Waiting for You! This Twin Home has it ALL. As you enter the home, the main level has a nice Living Room giving some privacy from the other living space and could easily be used as a home office. The Kitchen has beautiful granite counters, a gas cook top, double ovens, dishwasher & french door refrigerator. There are ample cupboards, storage & serving areas with the breakfast bar & custom built-in cabinets in the Dining Room. All this opens into a fantastic Great Room showcasing the recently refinished gorgeous hardwood flooring, a gas fireplace, big windows, & french doors leading to a fully fenced backyard deck & patio. Completing the upstairs is a nice-sized Master Bedroom & Bath. The bedroom has a gas fireplace & big walk-in closet with built-in dresser. If you need to relax & unwind the Master Bath has a Step-In Tub with jets to get the job done. You'll also enjoy a dual vanity, stand alone shower & skylight. The Laundry Room is on the main level & comes complete with Washer&Dryer, folding counter, hanging bar & floor to ceiling storage. Downstairs has an over-sized Family Room, 3 Bedrooms, a Full Bath and mechanical room with storage. The 2 Car Garage with work space & full sprinkler system for easy lawn care finish the package. Call Today for a showing.
| Elementary School | Middle School | High School |
|---|---|---|
| Ammon 93EL Elementary School | Sandcreek 93JH Middle School | Rigby 251HS High School |
| Price History | |
|---|---|
| 9/8/2026 | Listed $390,000 |
General Features
| Sewer | Public Sewer |
|---|---|
| Heating | Natural Gas,Forced Air |
| Cooling | Central Air |
| Roof | Asphalt Shingle |
| Appliances | Dishwasher,Double Oven,Dryer,Disposal,Microwave,Gas Range,Refrigerator,Washer,Water Filter,Gas Water Heater,Water Softener Owned |
| Development Status | Existing |
| HOA Fee | 10 |
| Garage Spaces | 2 |
| Gas Y/N | Natural Gas |
| Patio/Porch Features | 1,Deck,Patio |
| Architectural Style | Traditional |
| Construction Materials | Frame,Vinyl Siding |
| Exclusions | Seller's Personal Property. |
| Year Built | 2000 |
| Electric | Rocky Mountain Power |
| Levels | One |
| Property Subtype | Multi Family |
| Tax Year | 2025 |
| Assoc Fee Paid Per | Annually |
| County | Bonneville |
| Property Type | Residential |
| Association Amenities | Common Area |
| HOA | true |
| Attached Garage | true |
| Subdivision Name | Stonehaven-Bon |
| Garage Y/N | true |
| Full Baths | 2 |
| Status | Active |
| Directions | From the intersection of Channing Way & Sunnyside travel East on Sunnyside past Hillcrest High School. Turn Right (South) onto Stonegate. Drive to address on the Left (East) side of road on the corner of Stoneridge & Stonegate. Look for Real Estate Sign. |
| High School | Rigby 251HS |
| City | Ammon |
| Zoning Description | Bonneville-R2-Residential |
| Lot Size Units | Square Feet |
| Lot Size Square Feet | 8712 |
| Carport Y/N | false |
| Spa Features | Bath |
| Elementary School | Ammon 93EL |
| Tax Annual Amount | 1824 |
| Middle/Junior High School | Sandcreek 93JH |
| Building Area Units | Square Feet |
| Living Area Units | Square Feet |
| Standard Status | Active |
| Lease Amount Frequency | Monthly |
| Legal Description | N 8,618 SQ FT LOT 17, BLOCK 7, STONEHAVEN #8 N1/2, SEC 34, T2N, R38 |
Interior Features
| Interior Amenities | Main Floor Family Room,Master Downstairs,Master Bath,Ceiling Fan(s),Garage Door Opener,Vaulted Ceiling(s),Walk-In Closet(s) |
|---|---|
| Basement | Finished |
| Flooring | Carpet,Hardwood,Laminate |
| Fireplace Features | 2,Gas,Insert |
| Air Conditioning Y/N | true |
| Heating Y/N | true |
| Window Features | Skylight(s) |
| Fireplace Y/N | true |
| Above Grade Finished Area | 1493 |
| Half Baths | 1 |
| Laundry Features | Main Level |
| Total Bedrooms | 4 |
| Below Grade Finished Area | 1455 |
| Below Grade Finished Area Unit Type | Square Feet |
| Above Grade Finished Area Unit Type | Square Feet |
| Total Baths | 3 |
| RoomBasementArea | 1455 |
Exterior Features
| Fencing | Vinyl,Full |
|---|---|
| Parking Features | 2 Stalls,Attached,Garage Door Opener,Concrete |
| Lot Features | Concrete Curbing,Established Lawn,Flower Beds,Sprinkler-Auto,Sprinkler System Full,Corner Lot,Level,Near Schools,Near Site Bus Stop |
| Water Source | Public |
| Total Parking | 2 |
| Inclusions | Gas Stovetop, Double Ovens, Fridge, Dishwasher, Washer&Dryer, Ceiling Fans, Water Filter, Water Softener, 2 Gas Water Heaters. |
| Lot Size Area | 8712 |
| Foundation Details | Concrete Perimeter |
| Spa | true |
| Building Area Total | 2948 |
| Lot Size Acres | 0.2 |
| Covered Spaces | 2 |
Amenities
- Foreclosure
- Views
- Short Sale
- New Construction
- Adult 55+
- Lease To Own
- No HOA Fees
- Furnished
- Primary On Main
- Air Conditioning
- Seller Finance
- Green
- Fixer Upper
- Horse
- Golf
- Fireplace
- Deck
- Garage
- Basement
- Pool
Property vs Single Family Average in 83406
Price
Taxes
Year Built
 © 2026 Arizona Regional Multiple Listing Service, Inc. All rights reserved. All information should be verified by the recipient and none is guaranteed as accurate by ARMLS. Information deemed to be reliable but not guaranteed. Listing broker has attempted to offer accurate data, but buyers are advised to confirm all items. Only IDX residential listings are displayed on this site. The information being provided is for consumers' personal, non-commercial use and may not be used for any purpose
 Information provided by Intermountain MLS (IMLS) is deemed reliable but not guaranteed.
The data relating to real estate for sale on this website comes in part from the Internet Data Exchange program of the Intermountain MLS system. Real estate listings held by brokerage firms other than Amherst Madison Boise are marked with the IDX icon.
IDX information is provided exclusively for consumer's personal, non-commercial use, that it may not be used for any purpose other than to identify prospective
Information provided by Intermountain MLS (IMLS) is deemed reliable but not guaranteed.
The data relating to real estate for sale on this website comes in part from the Internet Data Exchange program of the Intermountain MLS system. Real estate listings held by brokerage firms other than Amherst Madison Boise are marked with the IDX icon.
IDX information is provided exclusively for consumer's personal, non-commercial use, that it may not be used for any purpose other than to identify prospective
 The data relating to real estate for sale on this web site comes in part from the IDX Program of the Snake River Regional Multiple Listing Service © 2026.
Information provided is deemed reliable but not guaranteed. All properties are subject to prior sale, change or withdrawal. The information being provided is for consumers personal, non-commercial use and may not be used for any purpose other than to identify prospective properties consumers may be interested in purchasing.
This content
The data relating to real estate for sale on this web site comes in part from the IDX Program of the Snake River Regional Multiple Listing Service © 2026.
Information provided is deemed reliable but not guaranteed. All properties are subject to prior sale, change or withdrawal. The information being provided is for consumers personal, non-commercial use and may not be used for any purpose other than to identify prospective properties consumers may be interested in purchasing.
This content
 Coeur d'AleneAssociation of REALTORS® All information deemed reliable but not guaranteed. All properties are subject to prior sale, change or withdrawal. Neither listing broker(s) or information provider(s) shall be responsible for any typographical errors, misinformation, misprints and shall be held totally harmless. Listing(s) information is provided for consumer's personal, non-commercial use and may not be used for any purpose other than to identify prospective properties consumers may be
 All information deemed reliable but not guaranteed. All properties are subject to prior sale, change or withdrawal. Neither listing broker(s) or information provider(s) shall be responsible for any typographical errors, misinformation, misprints and shall be held totally harmless. Listing(s) information is provided for consumer's personal, non-commercial use and may not be used for any purpose other than to identify prospective properties consumers may be interested in purchasing. The data relating
