
Views - Primary on Main











Address
37084 N Boulder View Drive, Scottsdale, AZ
Price
$ 2,500,000
Property Attributes
- MLS#7078902
- TypeSingle Family
- Listing Status Active
- CountyMARICOPA
- CityScottsdale
- NeighborhoodBOULDER HEIGHTS
- Zip85262
- StyleSanta Barbara/Tuscan
- Year Built2007
- Taxes$ 7007
- Price$ 2,500,000
- Bedrooms4
- Full Bathrooms5
- Half Bathrooms2
- Sqr Footage6251
- Lot Size0.96 Acres
Data Source:
Arizona Regional MLS (ARMLSN)
Property Description
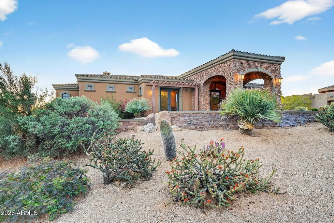
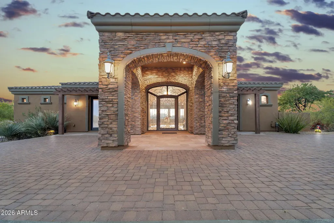
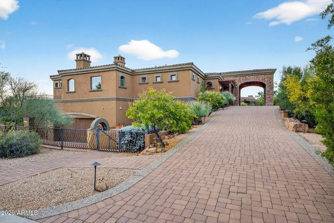
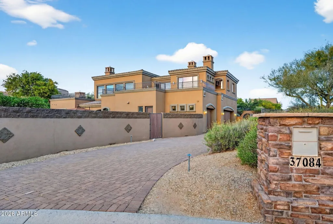
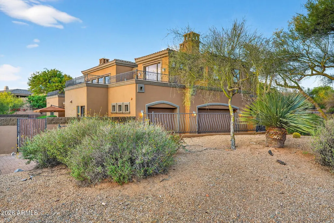
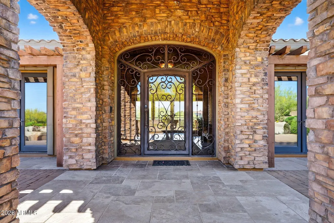
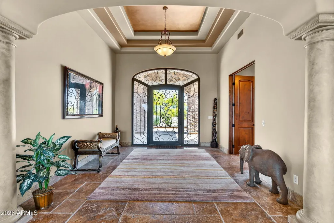
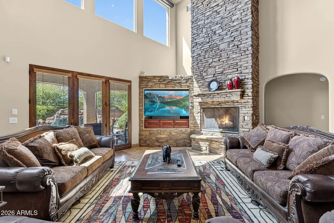
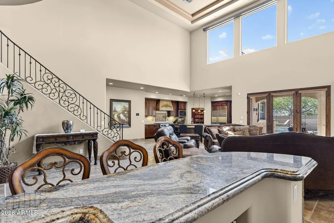
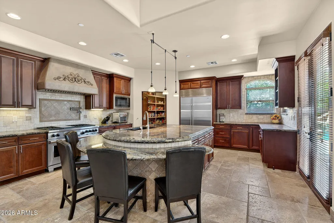
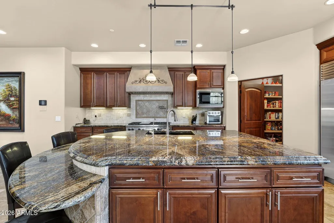
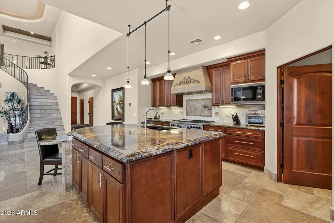
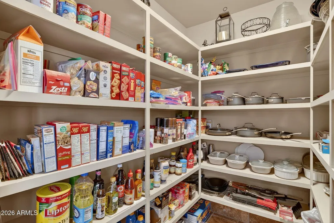
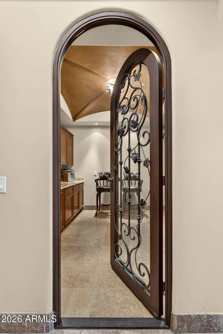
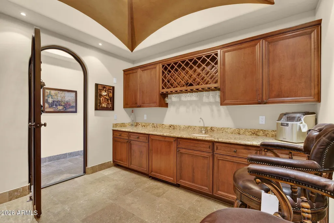
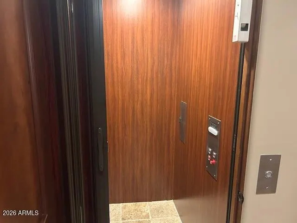
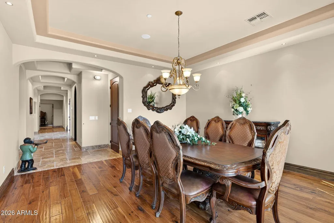
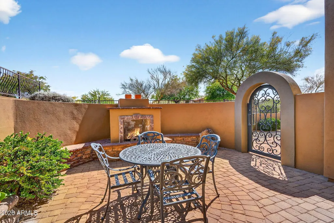
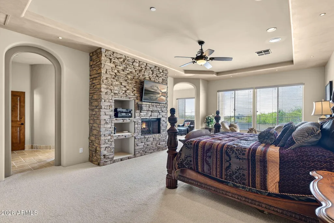
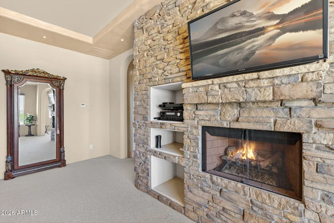
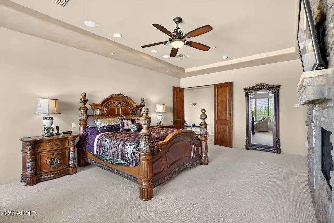
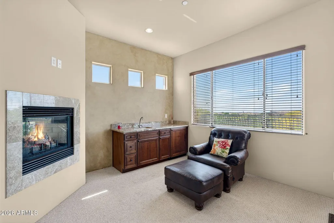
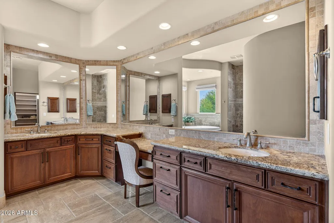
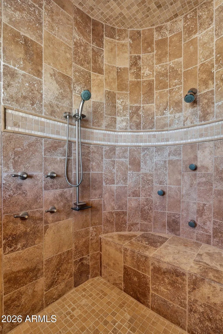
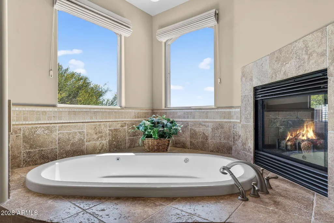
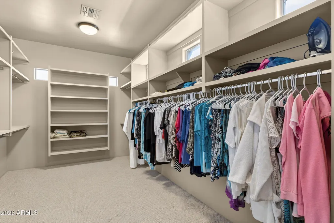
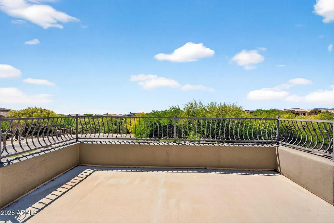
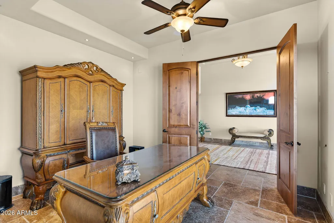
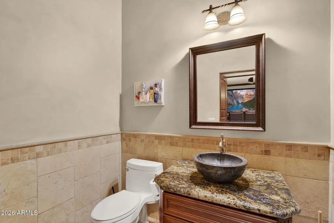
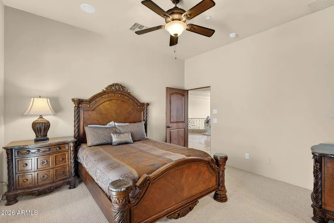
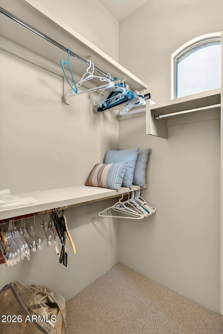
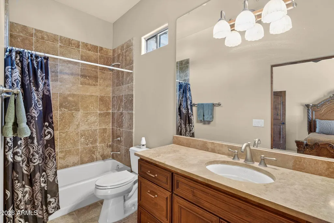
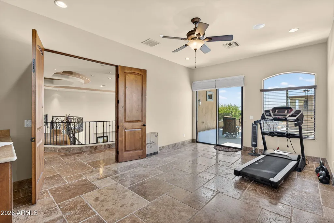
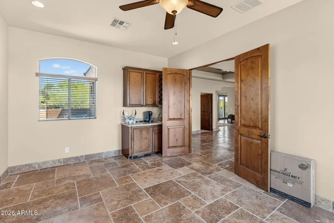
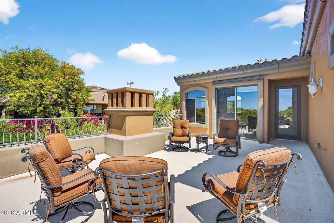
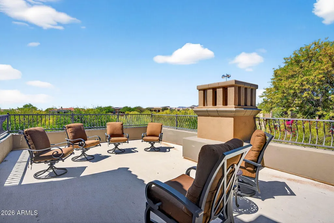
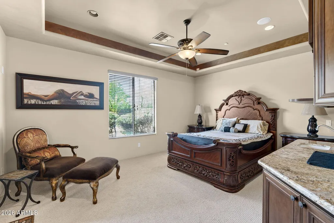
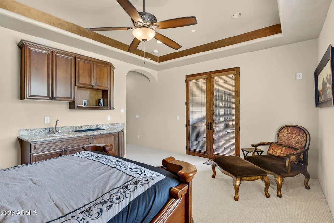
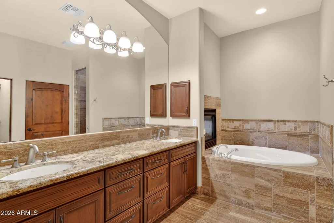
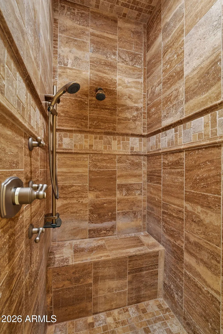
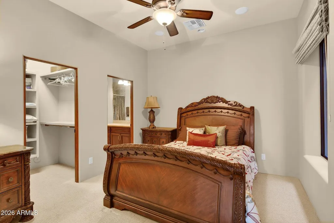
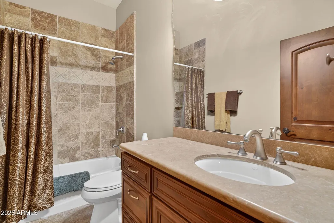
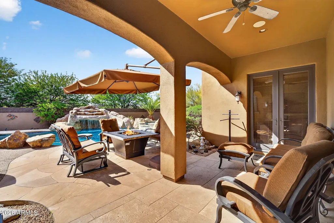
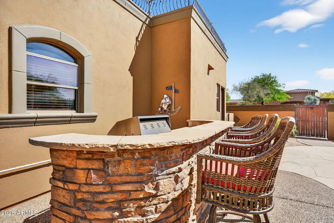
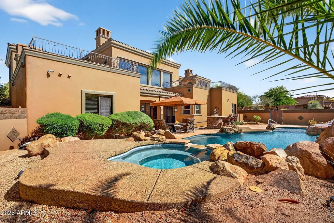
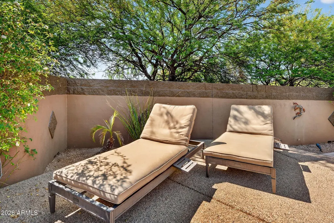
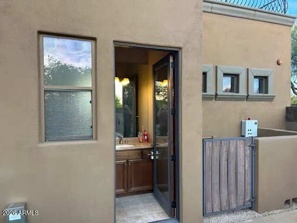
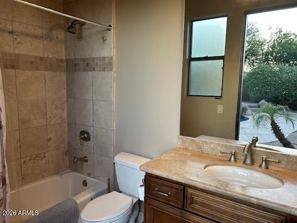
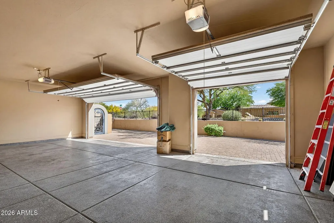
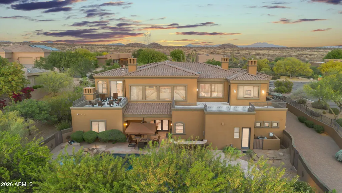
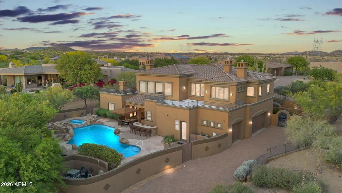
A DISTINCTIVE NORTH SCOTTSDALE ESTATE Perched dramatically on a private hillside acre in North Scottsdale. This extraordinary custom is a rare combination of architecture, privacy, scale, and unforgettable Arizona views. From the dramatic iron and glass entry to the multiple courtyards, patios, observation decks, and resort-style backyard, every element of this 6,200+ square-foot residence was designed to take full advantage of its elevated setting. Inside, the craftsmanship immediately sets the tone. Jumbo Versailles-pattern Travertine flooring, Cantera stone accents, custom wrought-iron detailing, coffered ceilings, arched architectural elements, soaring windows, and multiple fireplaces create a sophisticated aesthetic .An elevator connects the home's multiple levels, adding both convenience and accessibility to the expansive floor plan. At the center of the home is a gourmet chef's kitchen with a 6-burner Wolf range, pot filler, Wolf microwave, Sub-Zero refrigerator, an expansive island with curved seating, and a generous walk-in pantry. It flows naturally into the spectacular Great Room, where 20-foot ceilings, a floor-to-ceiling stone fireplace, expansive windows, and abundant natural light create a dramatic yet comfortable gathering space. French doors open to the outdoor living areas, while a sophisticated wet bar makes entertaining guests easy. The main level continues with two bedroom suites, including an impressive second primary suite with a fireplace, wet bar, luxurious ensuite bath with soaking tub and fireplace, and French doors opening directly to the backyard. An additional ensuite bedroom provides a comfortable private retreat for family or guests. For those who love to entertain, a dedicated theatre room creates a private screening experience, while the custom wine room--with its distinctive iron-and-glass door--adds an elegant touch. The formal dining room opens directly to a private courtyard - the perfect setting for intimate dinners or memorable al fresco entertaining. Upstairs, the primary suite is a destination of its own. Expansive windows bring in natural light and frame the surrounding landscape, while a stone-trimmed fireplace and media center add warmth and sophistication. A separate private sitting room with its own fireplace creates a quiet retreat, and French doors lead to a generous observation deck where morning coffee, evening cocktails, and Arizona sunsets become part of the everyday life. The spa-inspired primary bath features dual vanities, a built-in makeup vanity, jetted soaking tub with fireplace, and an oversized walk-in closet. Across the hall, a private executive office with French doors provides an inspiring work-from-home environment. An additional ensuite bedroom and a large fitness room with wet bar and its own private view deck complete the upper level. And then there is the backyard- a private resort-style oasis. The outdoor living space centers around a heated swimming pool with a dramatic waterfall, grotto, and elevated water slide. A separate spa, covered patio, built-in BBQ with seating for six, and a sun patio create multiple spaces for entertaining, relaxing, and enjoying the Arizona lifestyle. A dedicated poolside bathroom means guests can enjoy the outdoor amenities without ever needing to walk through the main residence. This is a property designed not simply to impress--but to be lived in and enjoyed--all in one extraordinary setting.
| Elementary School | Middle School | High School |
|---|---|---|
| Black Mountain Elementary School | Sonoran Trails Middle School | Cactus Shadows High School |
| Price History | |
|---|---|
| 9/11/2026 | Listed $2,500,000 |
General Features
| Sewer | Public Sewer |
|---|---|
| Heating | Natural Gas |
| Cooling | Central Air,Ceiling Fan(s) |
| Possession | Close Of Escrow |
| Roof | Tile |
| HOA Fee | 240.0 |
| Garage Spaces | 3.0 |
| Association Fee Includes | Other (See Remarks) |
| Architectural Style | Santa Barbara/Tuscan |
| Pool Features | Outdoor,Play Pool,Heated |
| Security Features | Fire Sprinkler System,Security System Owned |
| Construction Materials | Stucco,Wood Frame,Painted,Stone |
| Year Built | 2007 |
| View | Panoramic,Mountain(s) |
| Township | 6N |
| Property Subtype | Single Family Residence |
| Tax Year | 2025 |
| Ownership | Fee Simple |
| Assoc Fee Paid Per | Annually |
| County | Maricopa |
| New Construction | No |
| Property Type | Residential |
| HOA | Yes |
| Attached Garage | No |
| Energy Efficient | Multi-Zones |
| Subdivision Name | BOULDER HEIGHTS |
| Possible Use | None |
| Green Water Conservation | Recirculation Pump |
| Special Listing Conditions | N/A |
| Status | Active |
| Directions | From Lone Mtn,west on Joy Ranch Rd. Turn right on Boulder View to second cul de sac. Home on right (NWC of cul de sac). |
| High School | Cactus Shadows High School |
| City | Scottsdale |
| Disclosures | None |
| Association Name | Vista Valle |
| High School District | Cave Creek Unified District |
| Open Parking Spaces | 6.0 |
| Lot Size Units | Square Feet |
| Lot Size Square Feet | 41721.0 |
| Carport Spaces | 0.0 |
| Carport Y/N | No |
| Spa Features | Heated,Private |
| Elementary School | Black Mountain Elementary School |
| Property Attached Y/N | No |
| Land Lease Y/N | No |
| Tax Annual Amount | 7007.0 |
| Home Warranty Y/N | No |
| Current Financing | Non Assumable |
| Middle/Junior High School | Sonoran Trails Middle School |
| Lease Renewal Y/N | No |
| Lease Considered Y/N | No |
| Rent Control Y/N | No |
| Virtual Tour | https://listings.brealproductions.com/videos/019d6e5a-7d8d-7080-bb35-efc6c473e535 |
| Builder Name | Custom |
| Standard Status | Active |
| Occupancy Type | Vacant |
| Elementary School District | Cave Creek Unified District |
| Tax Lot | 30 |
| MobileHomeRemainsYN | No |
| New Financing: Conventional | True |
| Senior Community | No |
| Ttl Monthly Fee Equiv | 20.0 |
| New Financing Cash | True |
Interior Features
| Interior Amenities | Walk-in Pantry,High Speed Internet,Granite Counters,Double Vanity,Master Downstairs,Upstairs,Eat-in Kitchen,Breakfast Bar,9+ Flat Ceilings,Central Vacuum,Elevator,Wet Bar,Kitchen Island,Pantry,2 Mast |
|---|---|
| Flooring | Carpet,Stone |
| Fireplace Features | Fire Pit,Two Way Fireplace,Exterior Fireplace,Family Room,Master Bedroom,Gas |
| Total Stories | 2 |
| Air Conditioning Y/N | Yes |
| Heating Y/N | Yes |
| Fireplace Y/N | Yes |
| Laundry Features | Inside |
| Total Bedrooms | 4 |
| LivingAreaSource | Assessor |
| Total Baths | 7 |
| Bedrooms Possible | 6 |
| Other_sp_Rooms_co_Great_sp_Room | True |
| Other_sp_Rooms_co_Guest_sp_Qtrs_hyphen_Sep_sp_Entrn | True |
| Other_sp_Rooms_co_BonusGame_sp_Room | True |
| Other_sp_Rooms_co_Media_sp_Room | True |
| Built-in Microwave | True |
| Gas Stub for Range | True |
| Kitchen Island | True |
| Multiple Ovens | True |
| Pantry | True |
| Walk-in Pantry | True |
Exterior Features
| Exterior Amenities | Balcony,Private Yard,Built-in Barbecue |
|---|---|
| Fencing | Block |
| Parking Features | Garage Door Opener,Direct Access,Side Vehicle Entry |
| Lot Features | Adjacent to Wash,Hillside Lot,Sprinklers In Rear,Corner Lot,Desert Back,Cul-De-Sac,Natural Desert Front,Auto Timer H2O Back |
| Water Source | Public |
| Lot Size Area | 41721.0 |
| Spa | Yes |
| Lot Size Acres | 0.96 |
| Road Surface Type | Asphalt |
| Lot Size Source | Assessor |
| Waterfront Y/N | No |
| Covered Spaces | 3.0 |
| Crops Included Y/N | No |
| Horse Y/N | No |
| Irrigation Water Rights Y/N | No |
Amenities
- Foreclosure
- Views
- Short Sale
- New Construction
- Adult 55+
- Lease To Own
- No HOA Fees
- Furnished
- Primary On Main
- Air Conditioning
- Seller Finance
- Green
- Fixer Upper
- Horse
- Golf
- Fireplace
- Deck
- Garage
- Basement
- Pool
Property vs Single Family Average in 85262
Price
Taxes
Year Built
Visits

 © 2026 Arizona Regional Multiple Listing Service, Inc. All rights reserved. All information should be verified by the recipient and none is guaranteed as accurate by ARMLS. Information deemed to be reliable but not guaranteed. Listing broker has attempted to offer accurate data, but buyers are advised to confirm all items. Only IDX residential listings are displayed on this site. The information being provided is for consumers' personal, non-commercial use and may not be used for any purpose
 The data relating to real estate for sale on this web site comes in part from the IDX Program of the Snake River Regional Multiple Listing Service © 2026.
Information provided is deemed reliable but not guaranteed. All properties are subject to prior sale, change or withdrawal. The information being provided is for consumers personal, non-commercial use and may not be used for any purpose other than to identify prospective properties consumers may be interested in purchasing.
This content
The data relating to real estate for sale on this web site comes in part from the IDX Program of the Snake River Regional Multiple Listing Service © 2026.
Information provided is deemed reliable but not guaranteed. All properties are subject to prior sale, change or withdrawal. The information being provided is for consumers personal, non-commercial use and may not be used for any purpose other than to identify prospective properties consumers may be interested in purchasing.
This content
 Coeur d'AleneAssociation of REALTORS® All information deemed reliable but not guaranteed. All properties are subject to prior sale, change or withdrawal. Neither listing broker(s) or information provider(s) shall be responsible for any typographical errors, misinformation, misprints and shall be held totally harmless. Listing(s) information is provided for consumer's personal, non-commercial use and may not be used for any purpose other than to identify prospective properties consumers may be
 All information deemed reliable but not guaranteed. All properties are subject to prior sale, change or withdrawal. Neither listing broker(s) or information provider(s) shall be responsible for any typographical errors, misinformation, misprints and shall be held totally harmless. Listing(s) information is provided for consumer's personal, non-commercial use and may not be used for any purpose other than to identify prospective properties consumers may be interested in purchasing. The data relating
