
Open House Sat, Sep 19th 10:00 AM - 12:00 PM - Waterfront
Address
909 S Scallop Drive, Gilbert, AZ
Price
$ 475,000
Property Attributes
- MLS#7082190
- TypeSingle Family
- Listing Status Active
- CountyMARICOPA
- CityGilbert
- NeighborhoodTHE ISLANDS
- Zip85233
- StyleRanch
- Year Built1993
- Taxes$ 1562
- Price$ 475,000
- Bedrooms3
- Full Bathrooms2
- Half Bathrooms0
- Sqr Footage1450
- Lot Size0.1 Acres
Data Source:
Arizona Regional MLS (ARMLSN)
Property Description
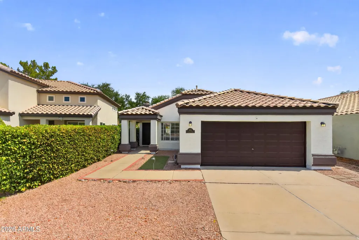
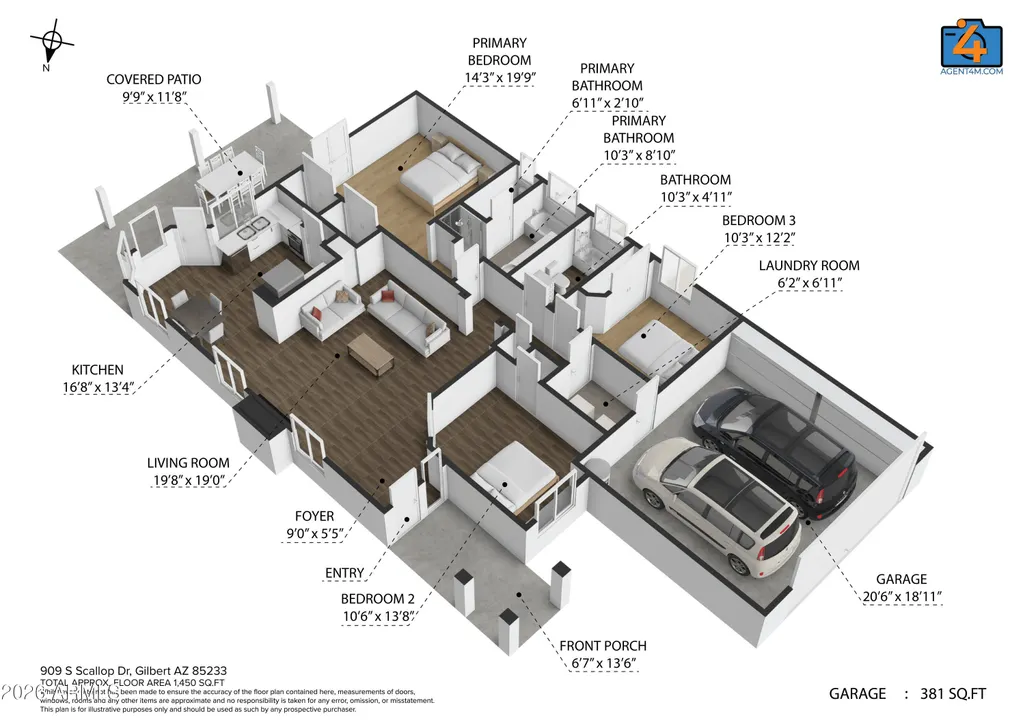
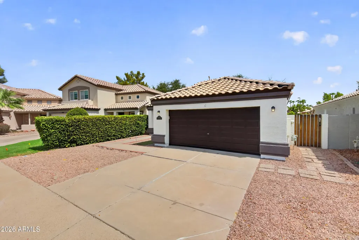
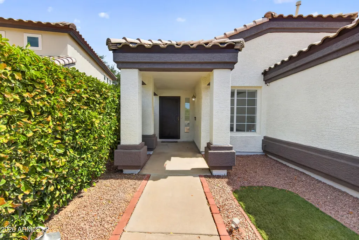
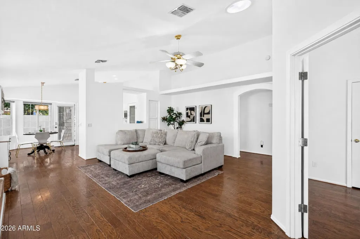
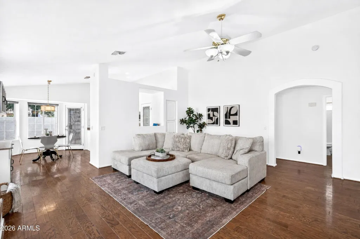
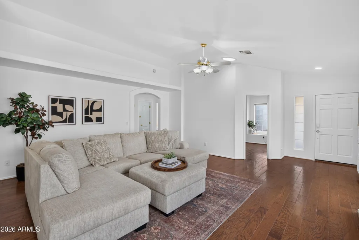
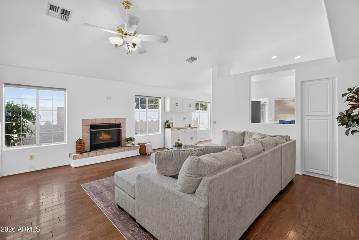
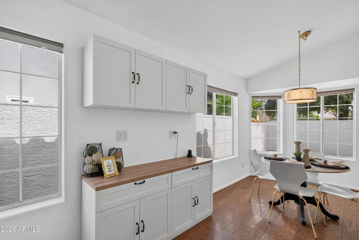
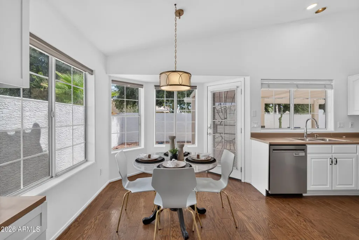
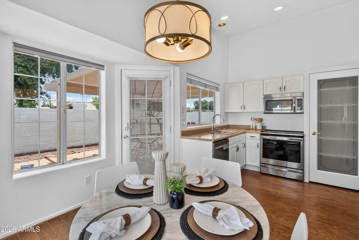
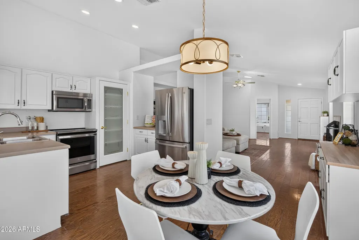
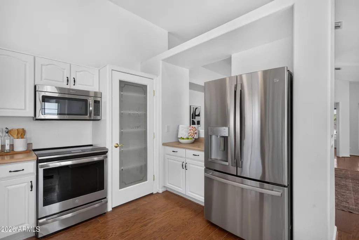
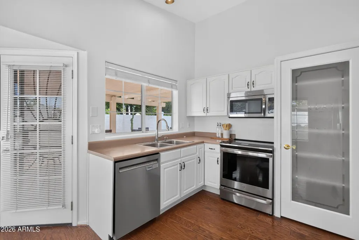
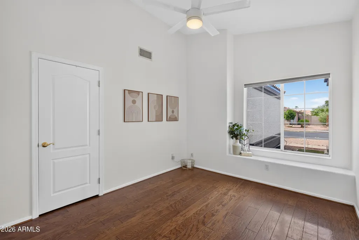
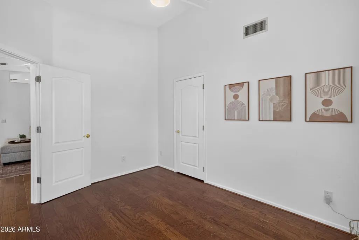
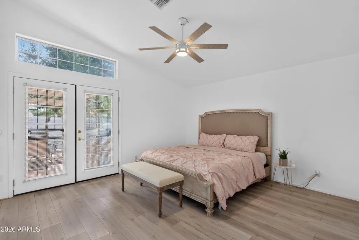
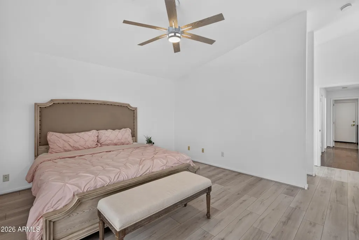
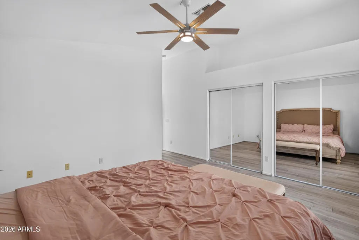
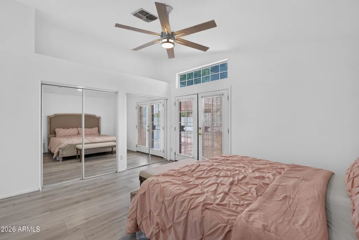
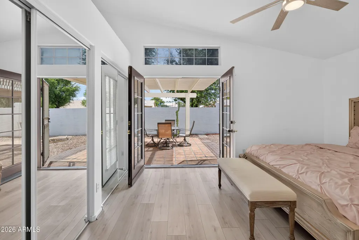
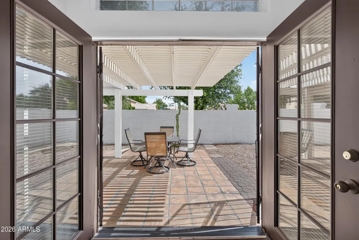
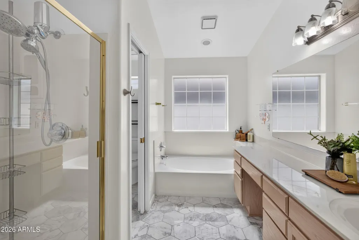
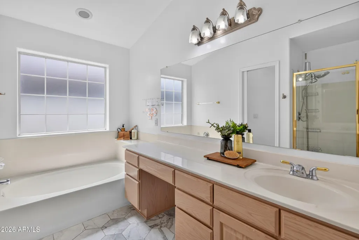
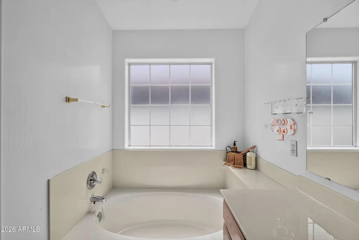
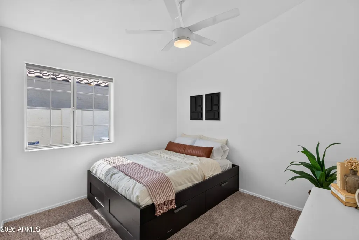
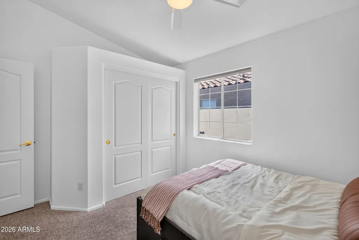
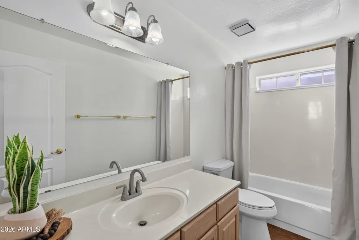
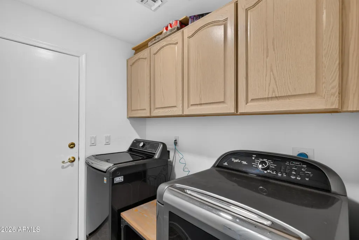
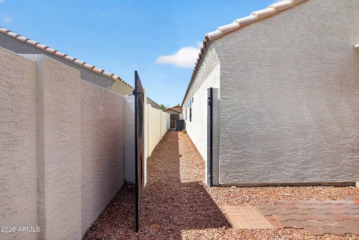
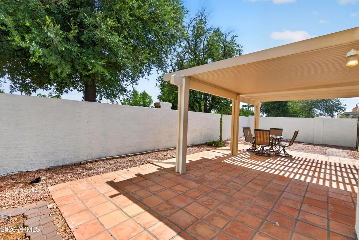
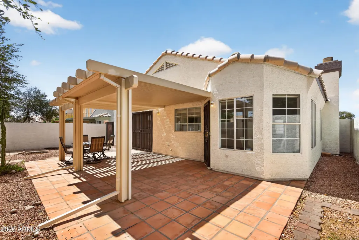
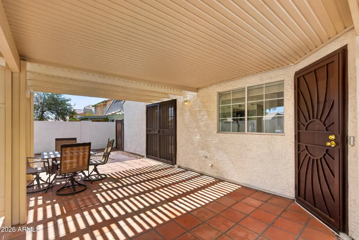
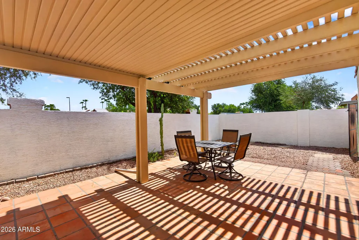
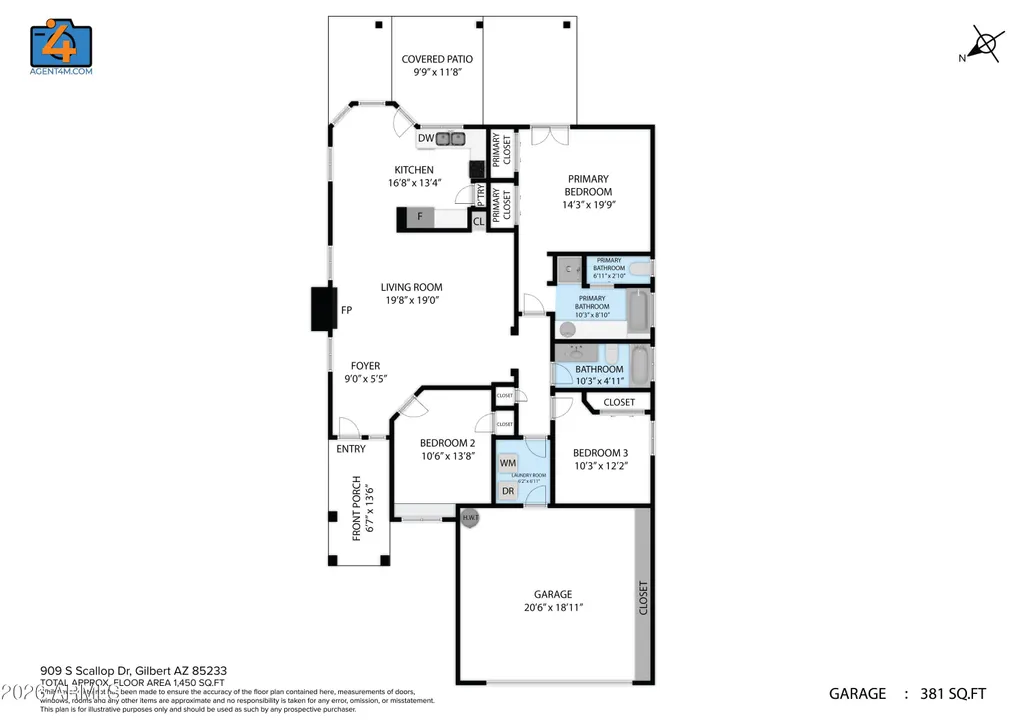
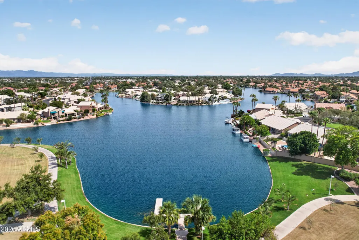
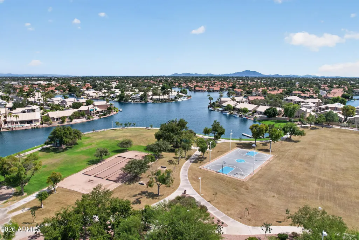
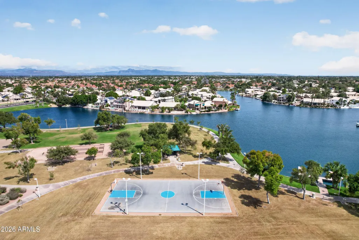
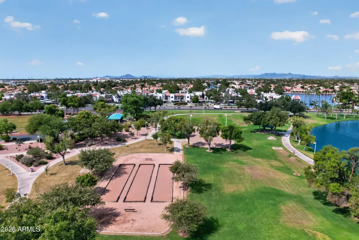
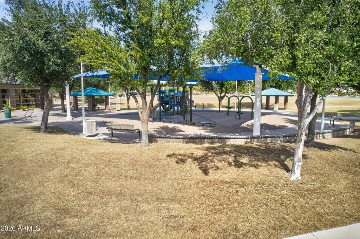
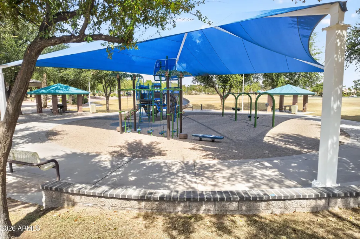
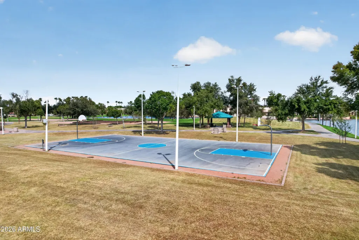
Welcome to The Islands, one of Gilbert's signature lake communities, where waterfront scenery, neighborhood events and an incredible community atmosphere make this such a special place to live. This 3 bedroom, 2 bathroom home offers 1,450 square feet with no neighbors directly behind. Step inside to vaulted ceilings, real wood flooring and a bright living room featuring a skylight and gas fireplace. The kitchen has freshly painted cabinetry, while a newer roof adds another valuable update. The spacious primary suite features LVP flooring and French doors with screen doors that open directly to the backyard, while the ensuite includes tile flooring, a walk in shower and a large soaking tub. Outside, enjoy low maintenance landscaping, an extended patio and pergola with plenty of room to relax or entertain. The Islands offers a lifestyle that is hard to duplicate, with lakes, walking paths, greenbelts, playgrounds, fishing and a community boat launch, plus neighborhood events throughout the year including car shows and lighted boat parades. The community pool is also just a short walk down Scallop. You are also perfectly positioned between Downtown Gilbert and Downtown Chandler, putting an incredible variety of restaurants, shopping, entertainment and local favorites within easy reach. With its inviting interior, thoughtful updates, private backyard setting and access to one of Gilbert's most recognizable communities, this home offers the perfect mix of neighborhood charm and everyday convenience.
| Elementary School | Middle School | High School |
|---|---|---|
| Shumway Leadership Academy Elementary School | Willis Junior High School | Chandler High School |
| Price History | |
|---|---|
| 9/18/2026 | Listed $475,000 |
General Features
| Sewer | Public Sewer |
|---|---|
| Heating | Natural Gas,Ceiling |
| Cooling | Central Air,Ceiling Fan(s),Programmable Thmstat |
| Utilities | SRP |
| Possession | Close Of Escrow |
| Roof | Tile |
| HOA Fee | 78.0 |
| Garage Spaces | 2.0 |
| Association Fee Includes | Maintenance Grounds |
| Architectural Style | Ranch |
| Construction Materials | Stucco,Wood Frame,Painted |
| Year Built | 1993 |
| Township | 1S |
| Property Subtype | Single Family Residence |
| Tax Year | 2025 |
| Ownership | Fee Simple |
| Community Features | Pool,Lake,Playground,Biking/Walking Path |
| Assoc Fee Paid Per | Monthly |
| County | Maricopa |
| New Construction | No |
| Property Type | Residential |
| HOA | Yes |
| Attached Garage | No |
| Subdivision Name | THE ISLANDS |
| Special Listing Conditions | N/A |
| Status | Active |
| Directions | Starting on McQueen and Warner,head east on Warner to Islands dr. and turn right,turn right on Seaweed,turn right on Scallop,the home is the 6th one on the right. |
| High School | Chandler High School |
| City | Gilbert |
| Disclosures | Agency Discl Req,Seller Discl Avail |
| Association Name | Harbor Cove |
| High School District | Chandler Unified District #80 |
| Open Parking Spaces | 2.0 |
| Lot Size Units | Square Feet |
| Lot Size Square Feet | 4522.0 |
| Carport Spaces | 0.0 |
| Carport Y/N | No |
| Spa Features | None |
| Elementary School | Shumway Leadership Academy |
| Property Attached Y/N | No |
| Land Lease Y/N | No |
| Tax Annual Amount | 1562.0 |
| Home Warranty Y/N | No |
| Middle/Junior High School | Willis Junior High School |
| Lease Renewal Y/N | No |
| Lease Considered Y/N | No |
| Rent Control Y/N | No |
| AssociationName2 | The Islands |
| Builder Name | UNK |
| Standard Status | Active |
| Occupancy Type | Vacant |
| Elementary School District | Chandler Unified District #80 |
| Tax Lot | 39 |
| MobileHomeRemainsYN | No |
| New Financing: Conventional | True |
| Senior Community | No |
| New Financing: FHA | True |
| Ttl Monthly Fee Equiv | 144.97 |
| New Financing Cash | True |
| New Financing: VA | True |
Interior Features
| Interior Amenities | Eat-in Kitchen,Vaulted Ceiling(s),Pantry,Full Bth Master Bdrm,Separate Shwr & Tub,Laminate Counters |
|---|---|
| Flooring | Carpet,Tile,Wood |
| Fireplace Features | Living Room,Gas |
| Total Stories | 1 |
| Air Conditioning Y/N | Yes |
| Heating Y/N | Yes |
| Window Features | Skylight(s),Dual Pane |
| Fireplace Y/N | Yes |
| Laundry Features | Inside |
| Total Bedrooms | 3 |
| LivingAreaSource | Assessor |
| Total Baths | 2 |
| Bedrooms Possible | 3 |
| Other_sp_Rooms_co_Family_sp_Room | True |
| Built-in Microwave | True |
| Laminate Counters | True |
| Pantry | True |
Exterior Features
| Fencing | Block |
|---|---|
| Parking Features | Garage Door Opener,Direct Access,Attch'd Gar Cabinets |
| Lot Features | East/West Exposure,Sprinklers In Rear,Sprinklers In Front,Desert Back,Desert Front,Grass Front,Synthetic Grass Frnt |
| Water Source | Public |
| Lot Size Area | 4522.0 |
| Spa | No |
| Lot Size Acres | 0.1 |
| Road Surface Type | Asphalt |
| Lot Size Source | Assessor |
| Waterfront Y/N | No |
| Covered Spaces | 2.0 |
| Crops Included Y/N | No |
| Road Responsibility | City Maintained Road |
| Horse Y/N | No |
| Irrigation Water Rights Y/N | No |
Amenities
- Foreclosure
- Views
- Short Sale
- New Construction
- Adult 55+
- Lease To Own
- No HOA Fees
- Furnished
- Primary On Main
- Air Conditioning
- Seller Finance
- Green
- Fixer Upper
- Horse
- Golf
- Fireplace
- Deck
- Garage
- Basement
- Pool
Property vs Single Family Average in 85233
Price
Taxes
Year Built
Visits

 © 2026 Arizona Regional Multiple Listing Service, Inc. All rights reserved. All information should be verified by the recipient and none is guaranteed as accurate by ARMLS. Information deemed to be reliable but not guaranteed. Listing broker has attempted to offer accurate data, but buyers are advised to confirm all items. Only IDX residential listings are displayed on this site. The information being provided is for consumers' personal, non-commercial use and may not be used for any purpose
 The data relating to real estate for sale on this web site comes in part from the IDX Program of the Snake River Regional Multiple Listing Service © 2026.
Information provided is deemed reliable but not guaranteed. All properties are subject to prior sale, change or withdrawal. The information being provided is for consumers personal, non-commercial use and may not be used for any purpose other than to identify prospective properties consumers may be interested in purchasing.
This content
The data relating to real estate for sale on this web site comes in part from the IDX Program of the Snake River Regional Multiple Listing Service © 2026.
Information provided is deemed reliable but not guaranteed. All properties are subject to prior sale, change or withdrawal. The information being provided is for consumers personal, non-commercial use and may not be used for any purpose other than to identify prospective properties consumers may be interested in purchasing.
This content
 Coeur d'AleneAssociation of REALTORS® All information deemed reliable but not guaranteed. All properties are subject to prior sale, change or withdrawal. Neither listing broker(s) or information provider(s) shall be responsible for any typographical errors, misinformation, misprints and shall be held totally harmless. Listing(s) information is provided for consumer's personal, non-commercial use and may not be used for any purpose other than to identify prospective properties consumers may be
 All information deemed reliable but not guaranteed. All properties are subject to prior sale, change or withdrawal. Neither listing broker(s) or information provider(s) shall be responsible for any typographical errors, misinformation, misprints and shall be held totally harmless. Listing(s) information is provided for consumer's personal, non-commercial use and may not be used for any purpose other than to identify prospective properties consumers may be interested in purchasing. The data relating
