
Open House Thu, Sep 17th 02:00 PM - 04:00 PM - New Construction - Primary on Main
Address
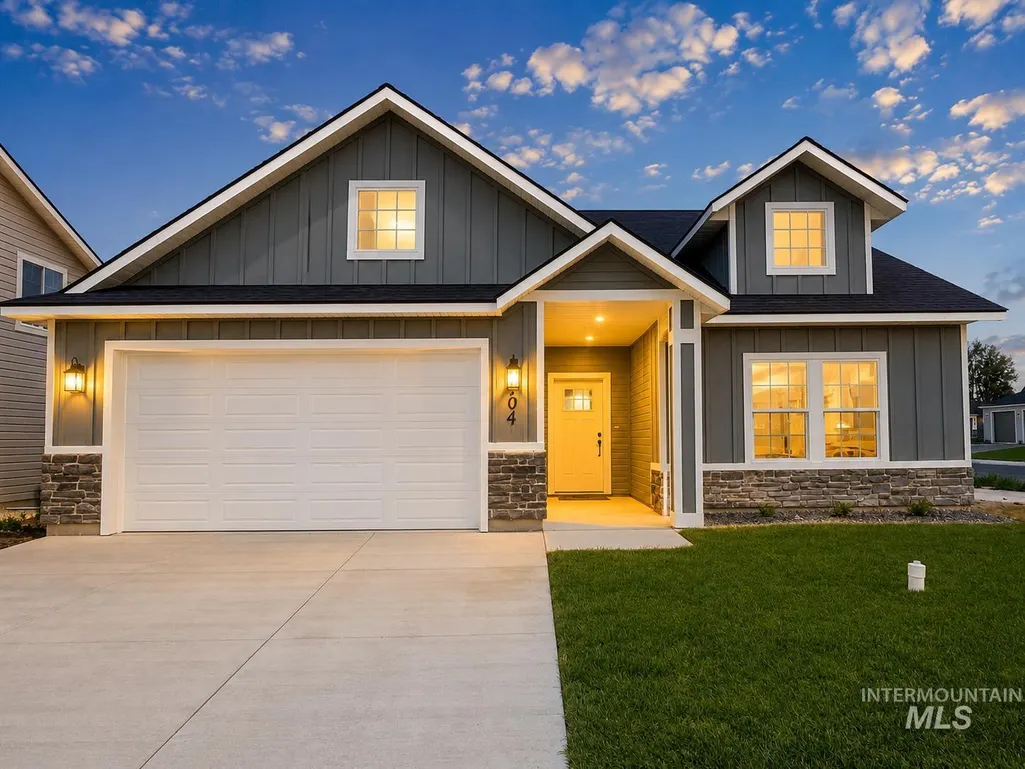
904 Quartz Rd, Kimberly, ID
Price
$ 404,900
Property Attributes
- MLS#98969265
- TypeSingle Family
- Listing Status Active
- CountyTwin Falls
- CityKimberly
- NeighborhoodOlsen Farms
- Zip83341
- Style
- Year Built2025
- Price$ 404,900
- Bedrooms3
- Full Bathrooms2
- Half Bathrooms0
- Sqr Footage1520
- Lot Size0.182 Acres
Data Source:
Intermountain MLS (IMLS)
Property Description
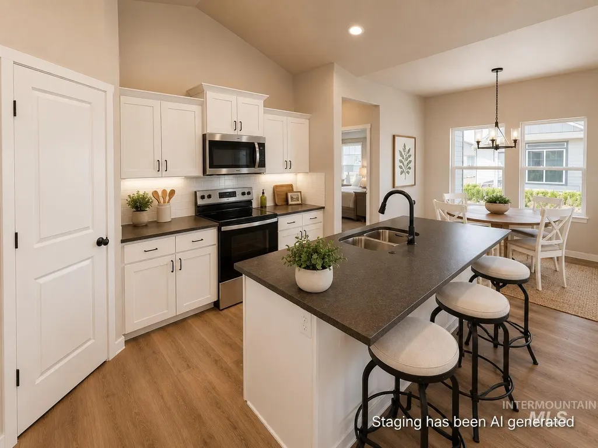
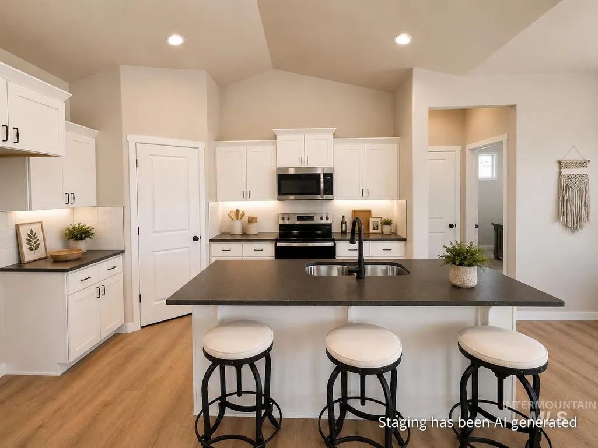
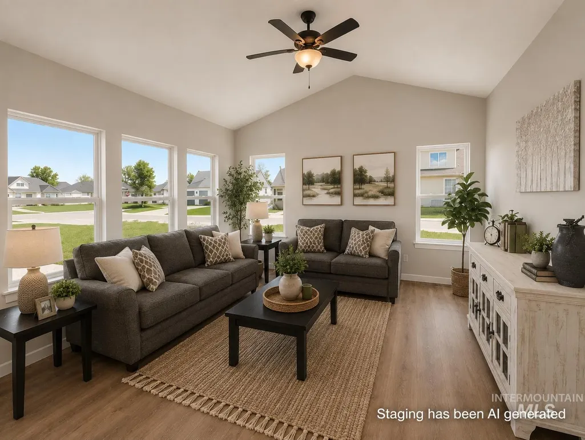
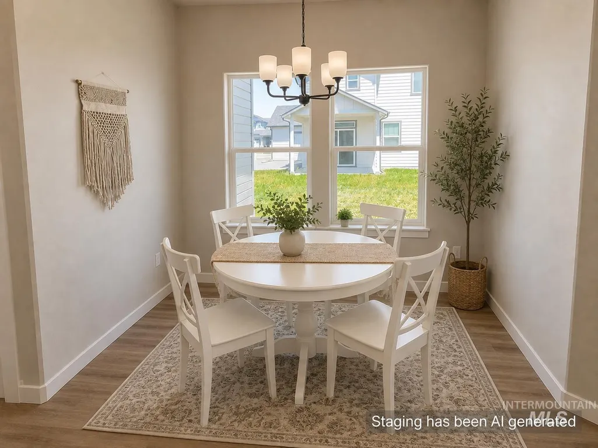
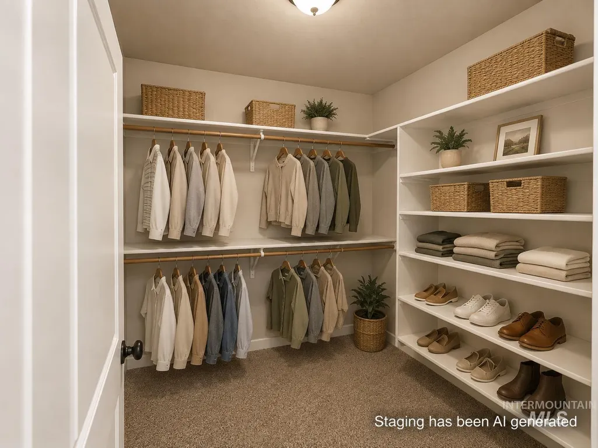
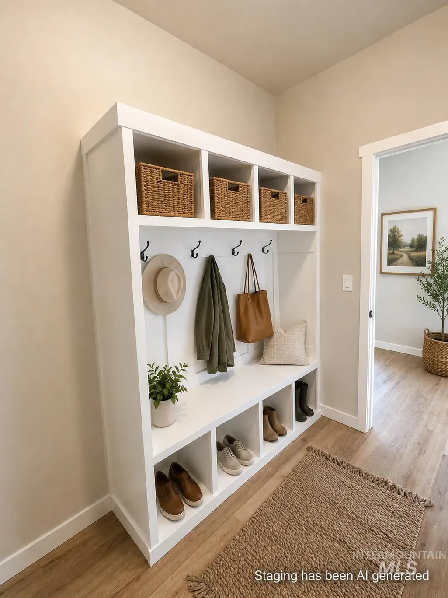
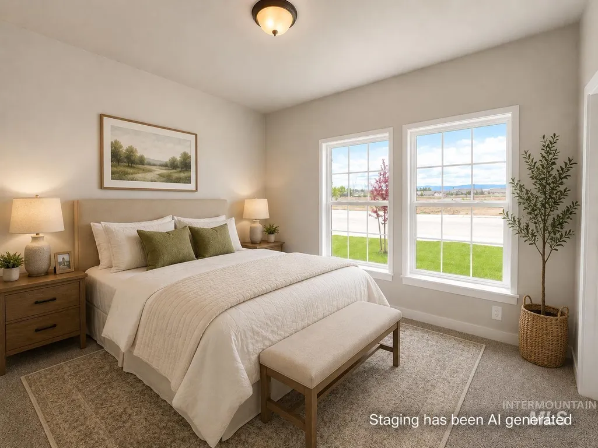
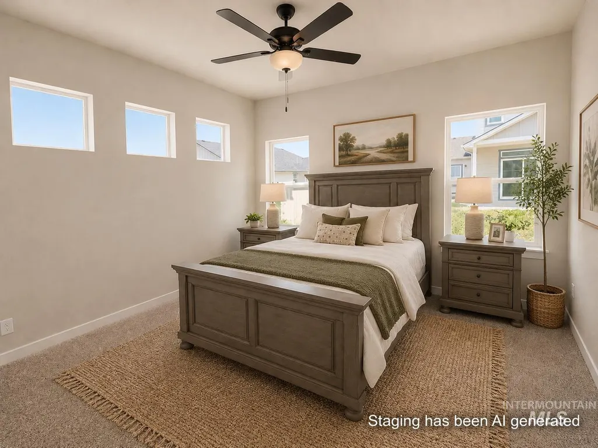
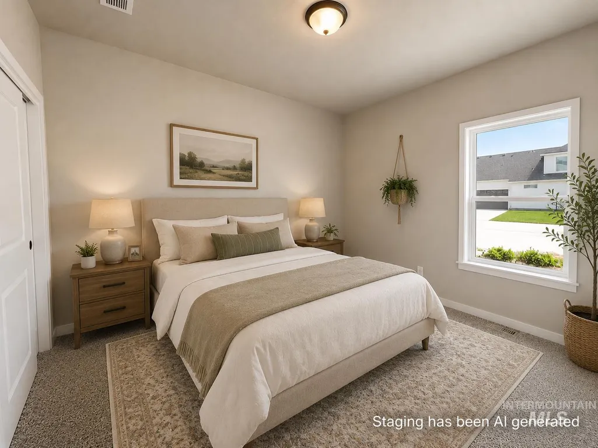
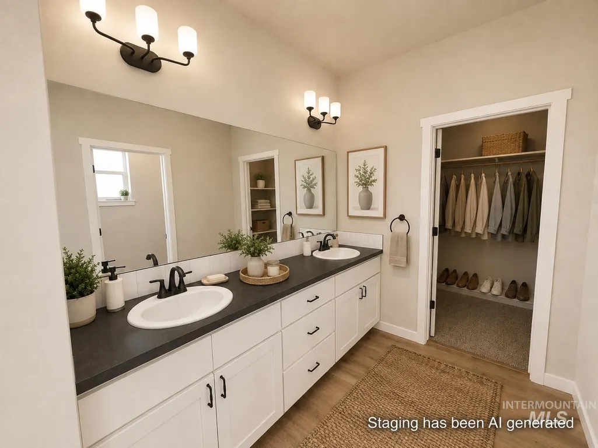
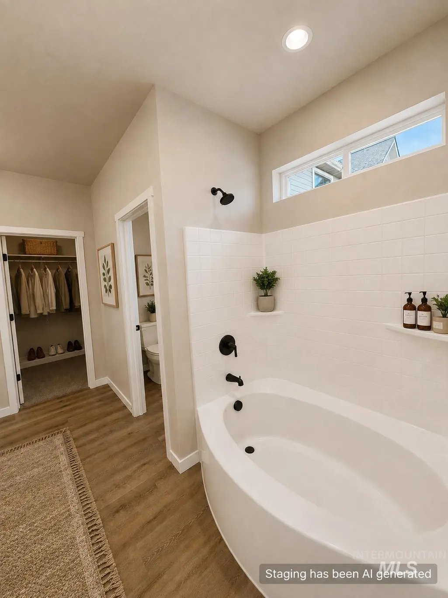
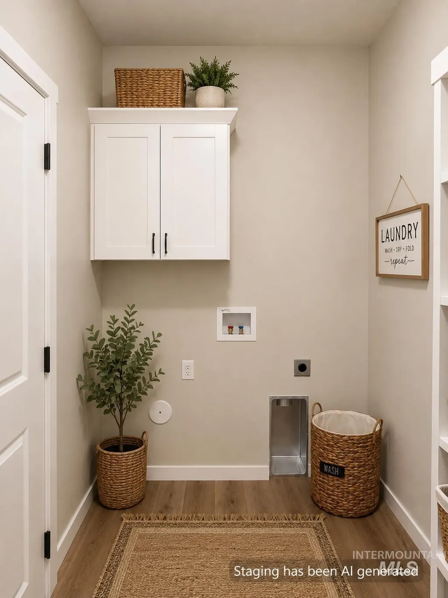
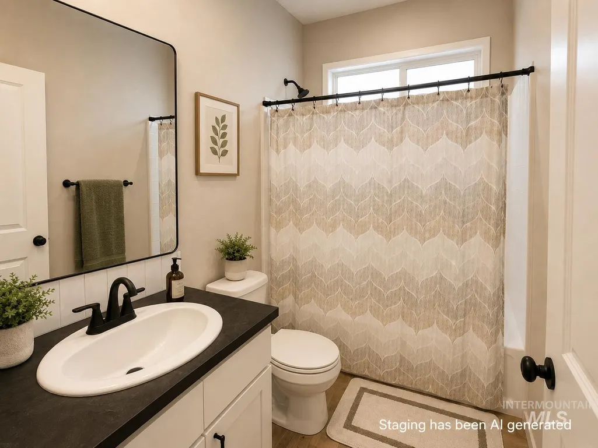
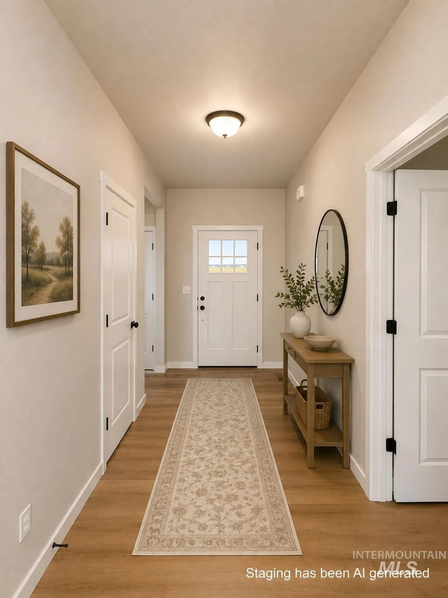
Discover this functional 1,520 sq ft home at 904 Quartz Road in Kimberly, Idaho. Located on a .182-acre south-facing corner lot, this property offers 3 bedrooms, 2 bathrooms, and an insulated two-car garage. The interior includes 9' ceilings, a vaulted living room and kitchen, granite kitchen countertops, black plumbing fixtures, and custom built lockers for added organization. The primary suite features a dual vanity and separate toilet closet. Outdoor spaces include a covered front patio and covered back patio. A craftsman-style front door with glass completes the entry. All information deemed reliable but not guaranteed.
| Elementary School | Middle School | High School |
|---|---|---|
| Stricker Elementary School | Kimberly Middle School | Kimberly High School |
| Price History | |
|---|---|
| 2/1/2026 | Listed $409,900 |
| 6/9/2026 | 1$404,900 |
General Features
| Garage Spaces | 2 |
|---|---|
| Construction Materials | Wood Siding |
| Year Built | 2025 |
| Levels | One |
| Property Subtype | Single Family Residence |
| Tax Year | 2024 |
| Ownership | Fee Simple,Fractional Ownership: No |
| County | Twin Falls |
| New Construction | true |
| Property Type | Residential |
| Subdivision Name | Olsen Farms |
| Garage Y/N | true |
| Status | Active |
| Directions | From Blue Lakes, E on Kimberly Road, R on N 3400 E, L on Center ST, R on Emerald, R on Quartz |
| ModificationTimestamp | 2026-09-07T16:34:23.000Z |
| High School | Kimberly |
| City | Kimberly |
| High School District | Kimberly School District #414 |
| Lot Size Units | Acres |
| Lot Size Square Feet | 7927.92 |
| Elementary School | Stricker |
| Land Lease Y/N | false |
| Middle/Junior High School | Kimberly |
| Building Area Units | Square Feet |
| Primary Bedroom Level | Main |
| Living Area Units | Square Feet |
| Builder Name | Wolverton Homes |
| Standard Status | Active |
| Middle/Junior School District | Kimberly School District #414 |
| Elementary School District | Kimberly School District #414 |
| Legal Description | Kimberly 3 Emeralds Phase 1 Subd Lot 18 Block 3 (29-10-18 Nw) |
| LeasableAreaUnits | Square Feet |
| Freehold | IDX |
Interior Features
| Air Conditioning Y/N | false |
|---|---|
| Heating Y/N | false |
| Fireplace Y/N | false |
| Above Grade Finished Area | 1520 |
| Total Bedrooms | 3 |
| Main Level Bedrooms | 3 |
| Main Level Bathrooms | 2 |
| Below Grade Finished Area Unit Type | Square Feet |
| LivingAreaSource | Plans |
| Below Grade Finished Area Source | Plans |
| Above Grade Finished Area Source | Plans |
| Above Grade Finished Area Unit Type | Square Feet |
| Total Baths | 2 |
| Bedroom 3 Level | Main |
| Second Bedroom Level | Main |
Exterior Features
| Lot Features | Standard Lot 6000-9999 SF |
|---|---|
| Total Parking | 2 |
| Lot Size Area | 0.182 |
| Foundation Details | Crawl Space |
| Building Area Total | 1520 |
| Lot Dimensions | 115.8x77.39 |
| Lot Size Acres | 0.182 |
| Covered Spaces | 2 |
Amenities
- Foreclosure
- Views
- Short Sale
- New Construction
- Adult 55+
- Lease To Own
- No HOA Fees
- Furnished
- Primary On Main
- Air Conditioning
- Seller Finance
- Green
- Fixer Upper
- Horse
- Golf
- Fireplace
- Deck
- Garage
- Basement
- Pool
Property vs Single Family Average in 83341
Price
Year Built

 © 2026 Arizona Regional Multiple Listing Service, Inc. All rights reserved. All information should be verified by the recipient and none is guaranteed as accurate by ARMLS. Information deemed to be reliable but not guaranteed. Listing broker has attempted to offer accurate data, but buyers are advised to confirm all items. Only IDX residential listings are displayed on this site. The information being provided is for consumers' personal, non-commercial use and may not be used for any purpose
 The data relating to real estate for sale on this web site comes in part from the IDX Program of the Snake River Regional Multiple Listing Service © 2026.
Information provided is deemed reliable but not guaranteed. All properties are subject to prior sale, change or withdrawal. The information being provided is for consumers personal, non-commercial use and may not be used for any purpose other than to identify prospective properties consumers may be interested in purchasing.
This content
The data relating to real estate for sale on this web site comes in part from the IDX Program of the Snake River Regional Multiple Listing Service © 2026.
Information provided is deemed reliable but not guaranteed. All properties are subject to prior sale, change or withdrawal. The information being provided is for consumers personal, non-commercial use and may not be used for any purpose other than to identify prospective properties consumers may be interested in purchasing.
This content
 Coeur d'AleneAssociation of REALTORS® All information deemed reliable but not guaranteed. All properties are subject to prior sale, change or withdrawal. Neither listing broker(s) or information provider(s) shall be responsible for any typographical errors, misinformation, misprints and shall be held totally harmless. Listing(s) information is provided for consumer's personal, non-commercial use and may not be used for any purpose other than to identify prospective properties consumers may be
 All information deemed reliable but not guaranteed. All properties are subject to prior sale, change or withdrawal. Neither listing broker(s) or information provider(s) shall be responsible for any typographical errors, misinformation, misprints and shall be held totally harmless. Listing(s) information is provided for consumer's personal, non-commercial use and may not be used for any purpose other than to identify prospective properties consumers may be interested in purchasing. The data relating
