
Open House Sat, Sep 12th 03:00 PM - 06:00 PM - New Construction - Eco Friendly
Address
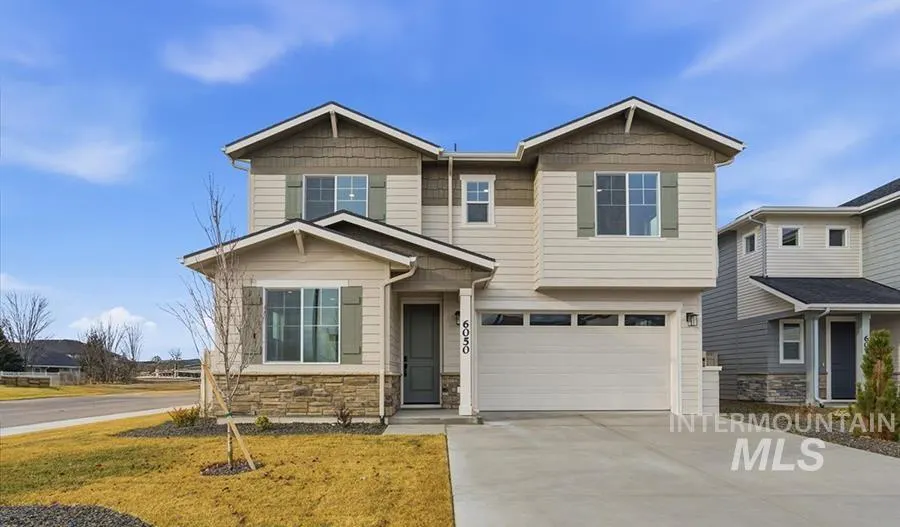
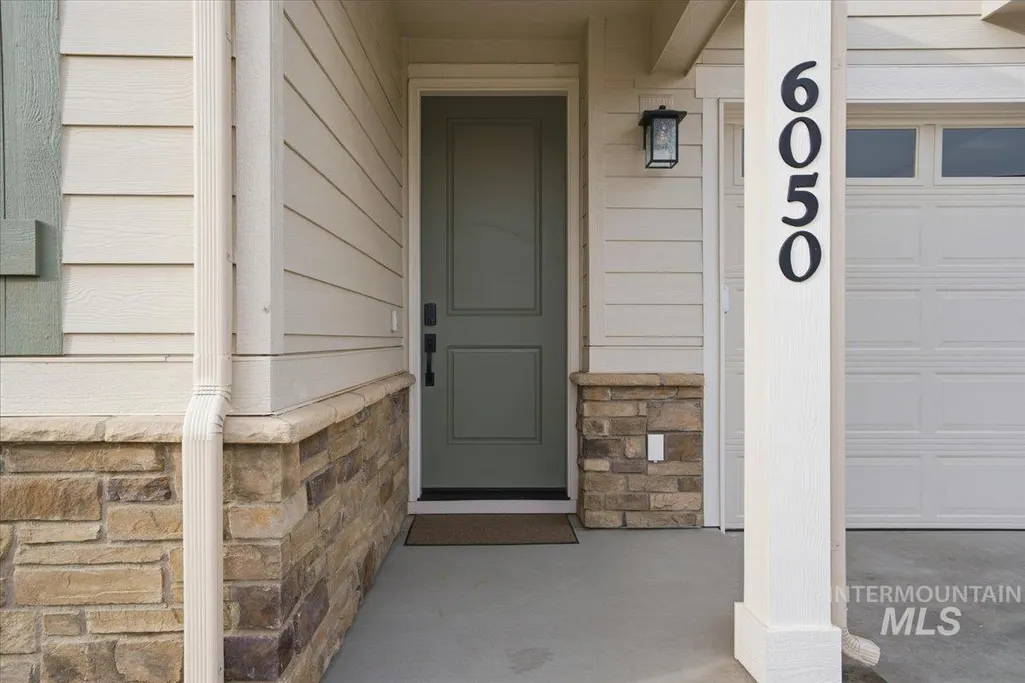
6050 N Torva Ave, Meridian, ID
Price
$ 649,990
Property Attributes
- MLS#98969362
- TypeSingle Family
- Listing Status Active
- CountyAda
- CityMeridian
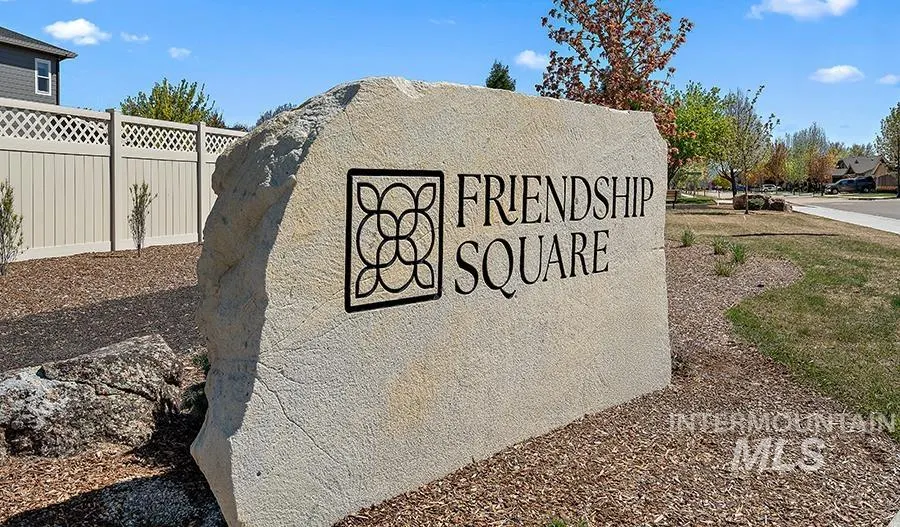
- NeighborhoodFriendship Subdivision
- Zip83646
- Style
- Year Built2025
- Price$ 649,990
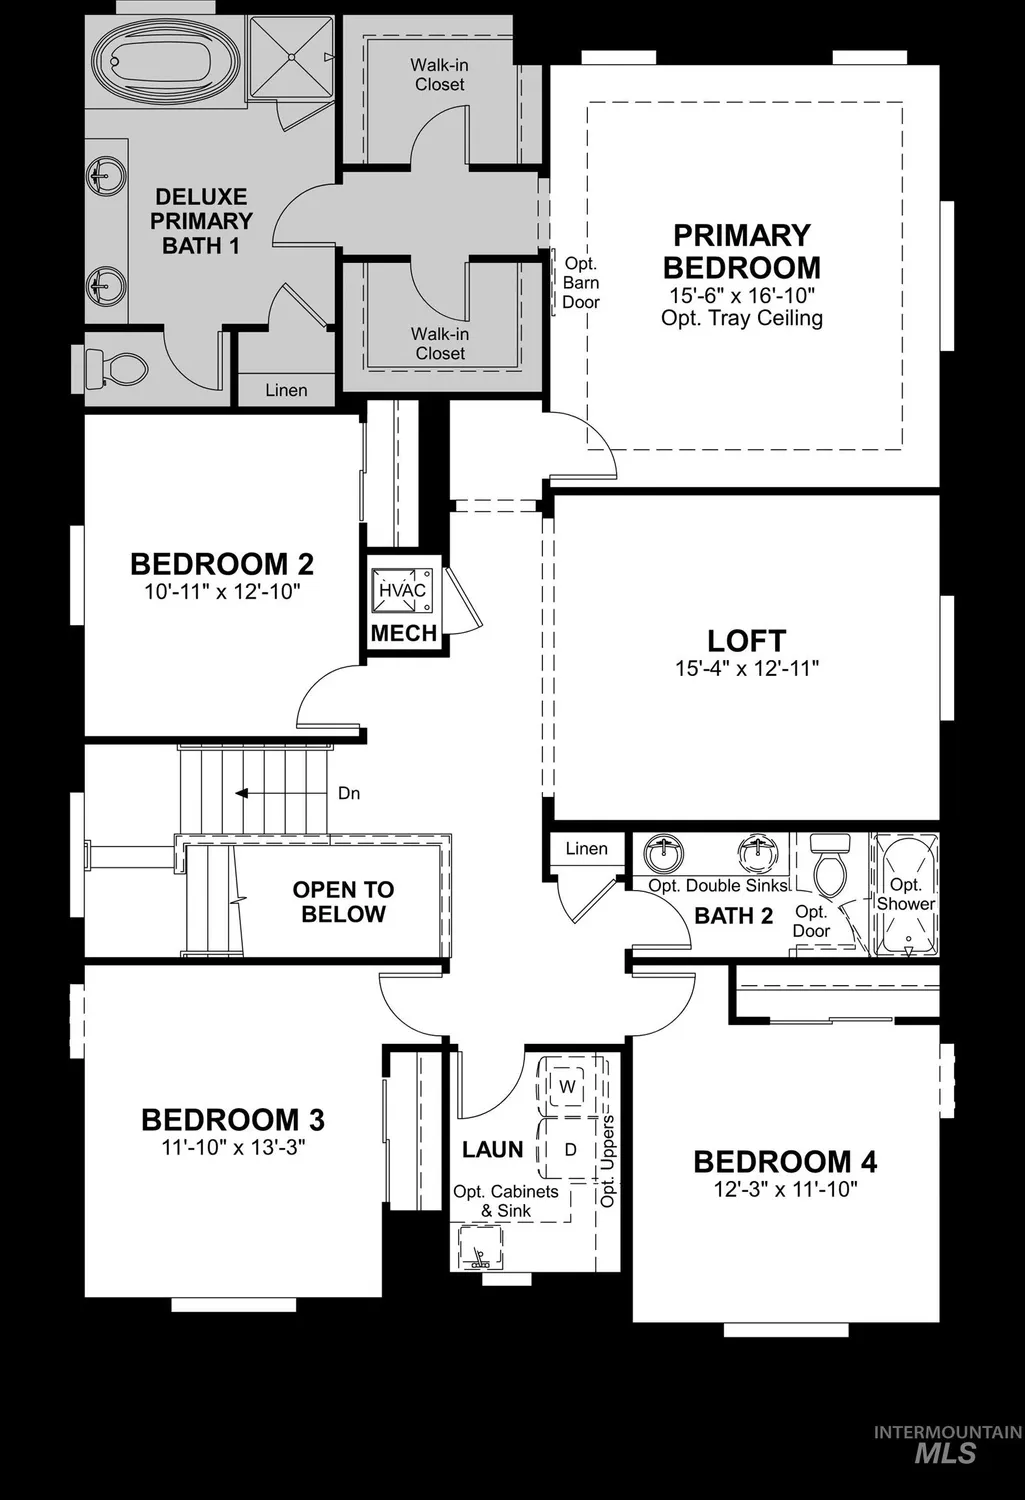
- Bedrooms4
- Full Bathrooms3
- Half Bathrooms0
- Sqr Footage2927
- Lot Size0.114 Acres
Data Source:
Intermountain MLS (IMLS)
Property Description
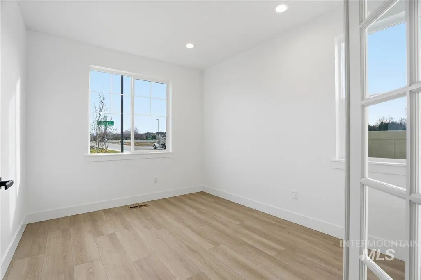
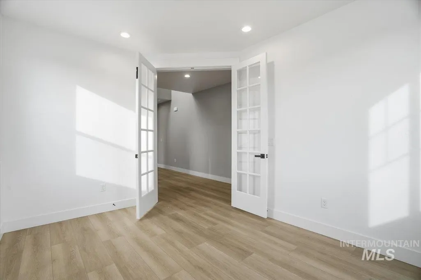
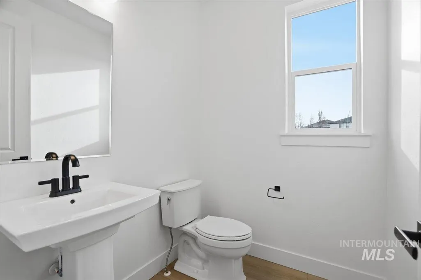
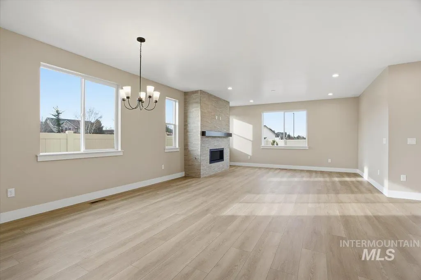
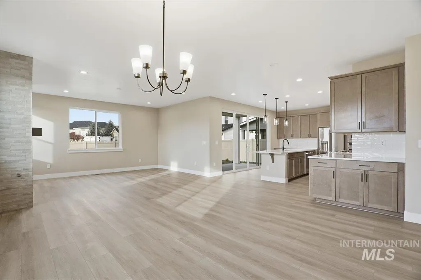
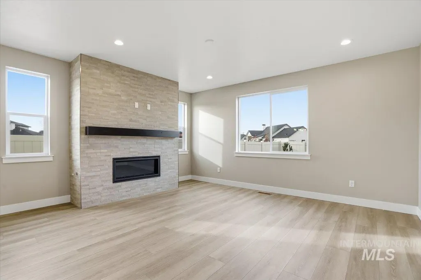
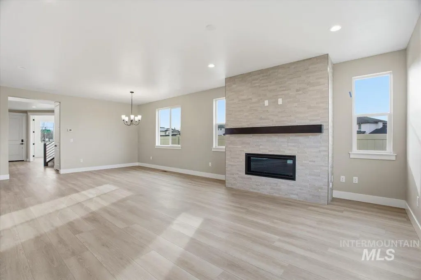
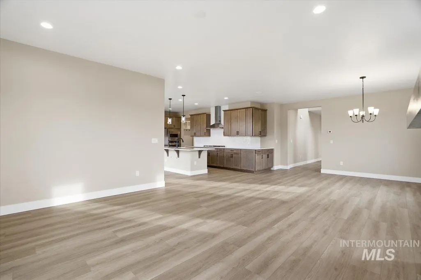
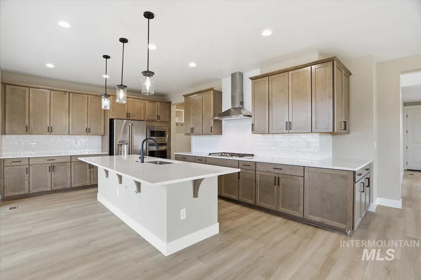
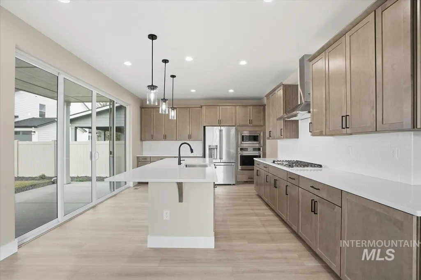
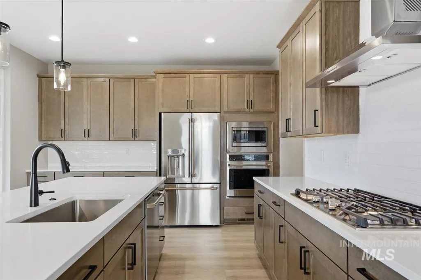
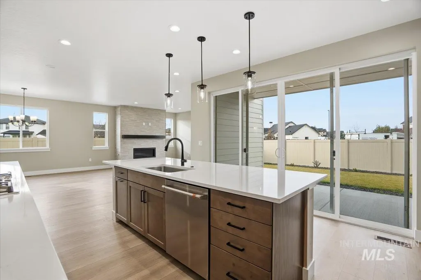
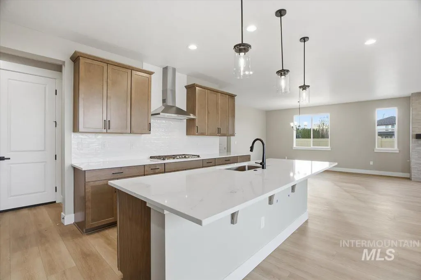
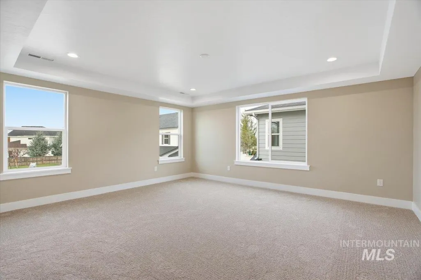
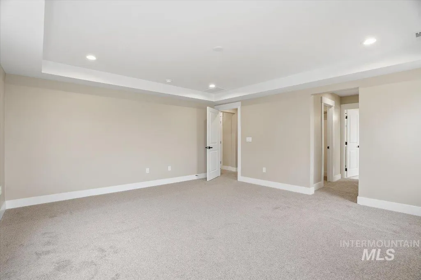
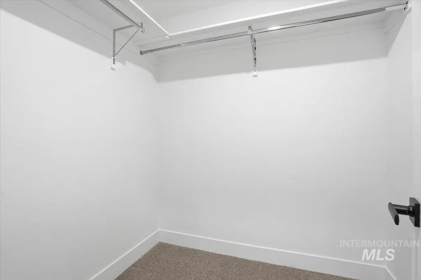
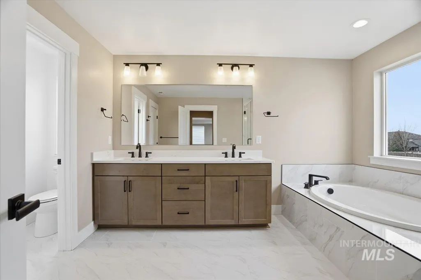
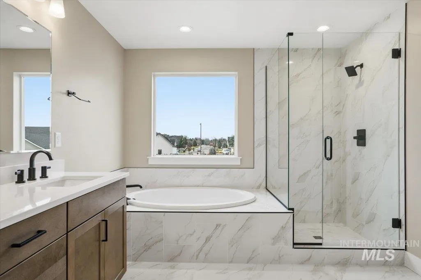
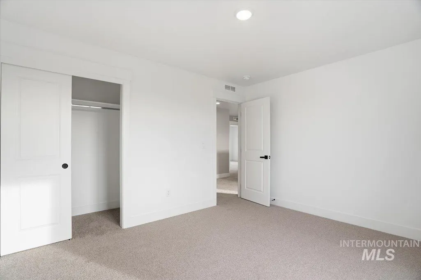
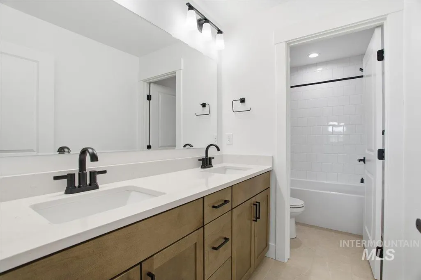
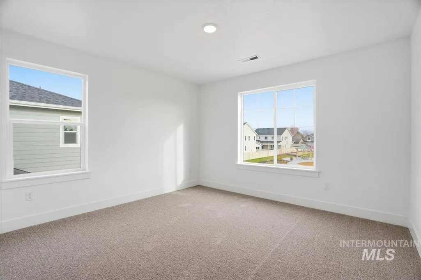
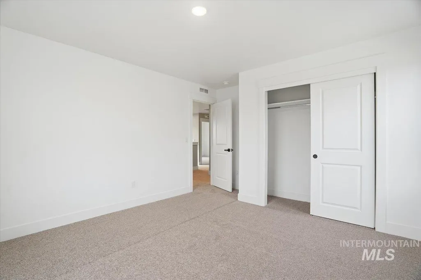
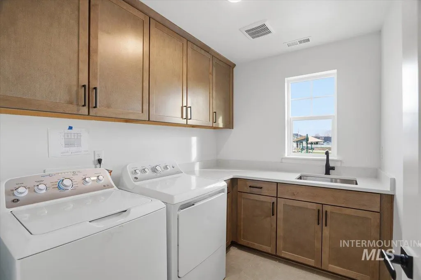
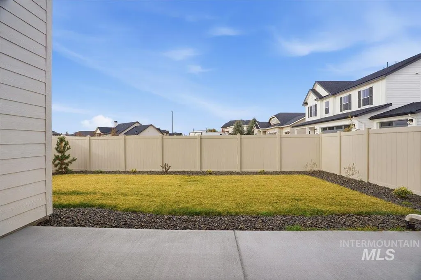
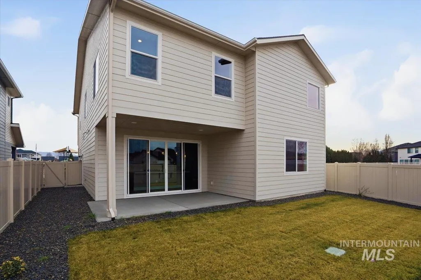
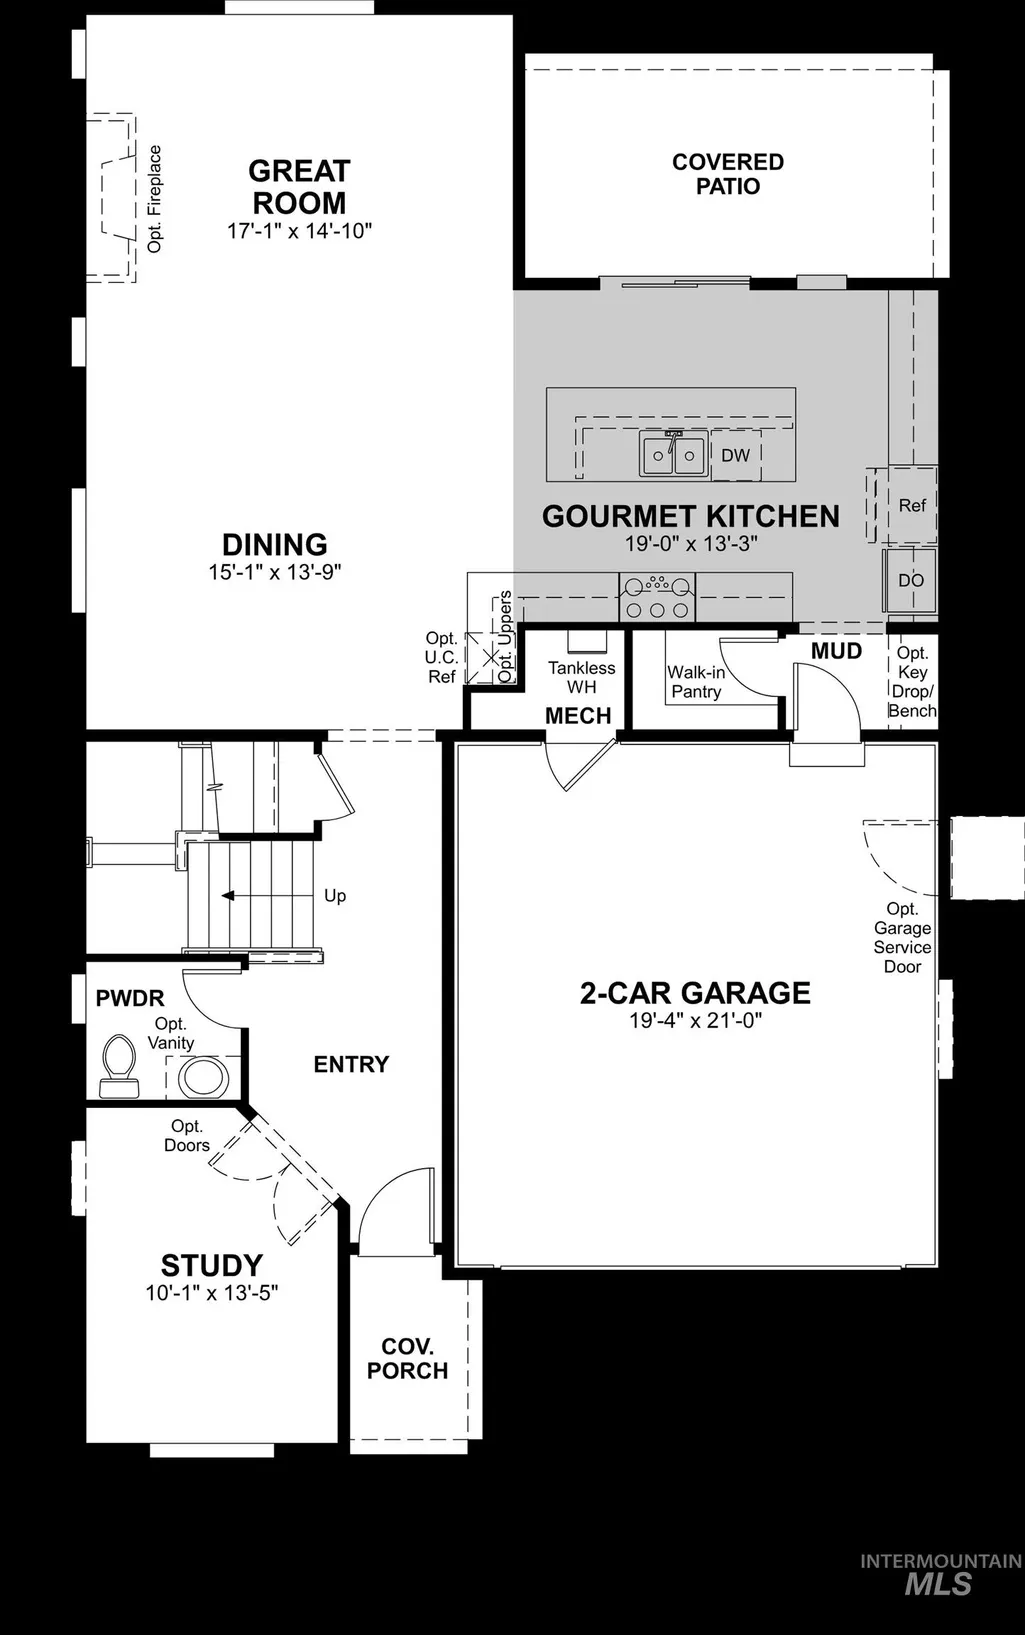
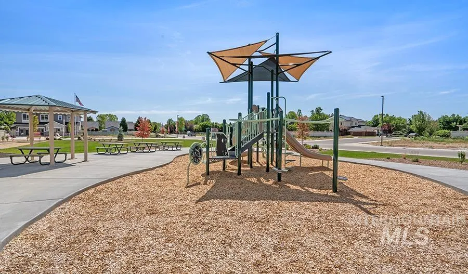
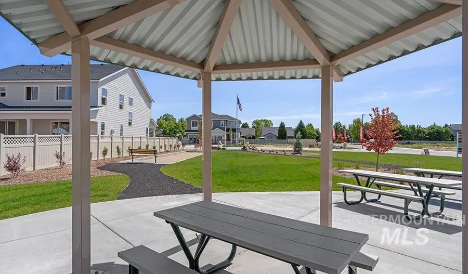
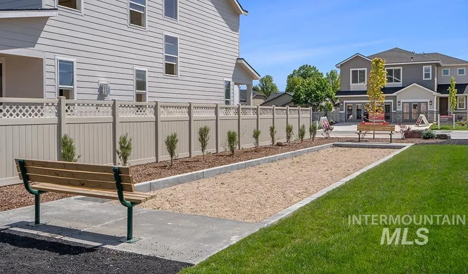
Rates as low as 4.99%!Plus, don’t miss out on our move-in ready package – blinds, fridge, and washer/dryer - available on select homes until 9/30. "The Bradford" by Richmond American Homes, available now. You can stop by the Information Center at 6069 N. Senita Hills Ave, Meridian, ID 83646, where you'll receive our full inventory of completed and upcoming homes. Please be sure to ask about current builder special offers and financing options. This new community is in a prime location in beautiful Meridian with easy access to Hwy 20/26. The Portfolio Collection homes feature elegant luxury finishes such as gourmet kitchens, quartz countertops, gas fireplaces, covered patios, upgraded wood soft-close cabinets, and deluxe primary baths. All homes come with tankless water heaters, are HERS rated for superior efficiency and low utility bills, and include front and back landscaping, sprinklers, and fencing. Restrictions apply.
| Elementary School | Middle School | High School |
|---|---|---|
| Prospect Elementary School | Heritage Middle School Middle School | Rocky Mountain High School |
| Price History | |
|---|---|
| 12/9/2025 | Listed $689,990 |
| 2/4/2026 | 1$679,990 |
| 4/28/2026 | 1$674,990 |
| 6/30/2026 | 1$679,990 |
| 7/8/2026 | 1$669,990 |
| 7/27/2026 | 3$649,990 |
General Features
| Heating | Forced Air |
|---|---|
| Cooling | Central Air |
| Utilities | Sewer Connected |
| Roof | Composition |
| Appliances | Gas Water Heater |
| HOA Fee | 232.62 |
| Garage Spaces | 2 |
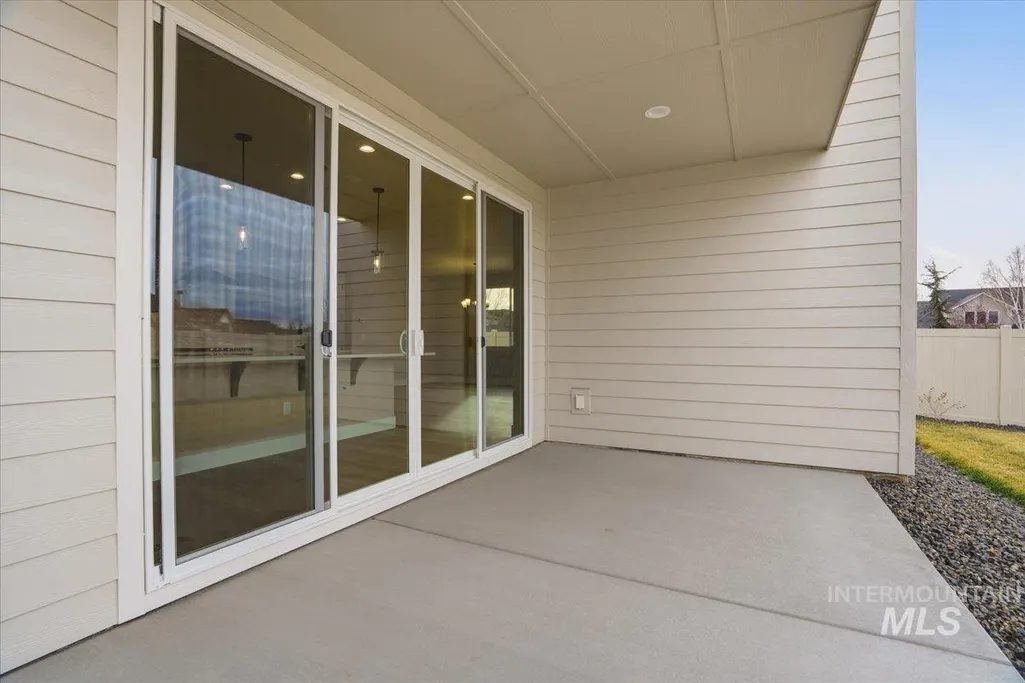
| Patio/Porch Features | Covered Patio/Deck |
| Construction Materials | Frame |
| Year Built | 2025 |
| Levels | Two |
| Property Subtype | Single Family Residence |
| Tax Year | 2024 |
| Current Use | Single Family |
| Ownership | Fee Simple |
| Assoc Fee Paid Per | Quarterly |
| County | Ada |
| New Construction | true |
| Property Type | Residential |
| HOA | true |
| Attached Garage | true |
| Subdivision Name | Friendship Subdivision |
| Garage Y/N | true |
| Status | Active |
| Directions | From US-20/26/Chinden Blvd, take Saguaro Hills Place N south to E. Tallinn St E. Turn right on E. Tallinn St. and community is directly ahead. Take the first right on N. Senita Hills Ave. to visit the sales model. |
| ModificationTimestamp | 2026-09-08T18:03:55.000Z |
| High School | Rocky Mountain |
| City | Meridian |
| High School District | West Ada School District |
| Lot Size Units | Acres |
| Lot Size Square Feet | 4965.84 |
| Carport Y/N | false |
| Listing Terms | Cash |
| Green Building Verification Type | HERS Index Score |
| Elementary School | Prospect |
| Land Lease Y/N | false |
| Home Warranty Y/N | true |
| Middle/Junior High School | Heritage Middle School |
| Virtual Tour | https://www.zillow.com/view-imx/88e5cc98-f5d9-4bed-9d62-e999a3e56073?setAttribution=mls&wl=true&initialViewType=pano&utm_source=dashboard |
| Building Area Units | Square Feet |
| Primary Bedroom Level | Upper |
| Living Area Units | Square Feet |
| Builder Name | Richmond American Homes |
| Standard Status | Active |
| Middle/Junior School District | West Ada School District |
| Elementary School District | West Ada School District |
| Legal Description | Lot 7 Block 3 Friendship Subdivision |
| LeasableAreaUnits | Square Feet |
| Freehold | IDX |
Interior Features
| Interior Amenities | Bath-Master |
|---|---|
| Flooring | Tile |
| Total Fireplaces | 1 |
| Fireplace Features | One |
| Kitchen Level | Main |
| Air Conditioning Y/N | true |
| Heating Y/N | true |
| Fireplace Y/N | true |
| Above Grade Finished Area | 2927 |
| Total Bedrooms | 4 |
| Living Room Level | Main |
| Below Grade Finished Area Unit Type | Square Feet |
| LivingAreaSource | Plans |
| Below Grade Finished Area Source | Plans |
| Above Grade Finished Area Source | Plans |
| Above Grade Finished Area Unit Type | Square Feet |
| Total Baths | 3 |
| Bedroom 4 Level | Upper |
| Bedroom 3 Level | Upper |
| Second Bedroom Level | Upper |
Exterior Features
| Fencing | Full |
|---|---|
| Parking Features | Attached |
| Lot Features | Sm Lot 5999 SF |
| Water Source | City Service |
| Total Parking | 2 |
| Lot Size Area | 0.114 |
| Building Area Total | 2927 |
| Lot Size Acres | 0.114 |
| Covered Spaces | 2 |
Amenities
- Foreclosure
- Views
- Short Sale
- New Construction
- Adult 55+
- Lease To Own
- No HOA Fees
- Furnished
- Primary On Main
- Air Conditioning
- Seller Finance
- Green
- Fixer Upper
- Horse
- Golf
- Fireplace
- Deck
- Garage
- Basement
- Pool
Property vs Single Family Average in 83646
Price
Year Built

 © 2026 Arizona Regional Multiple Listing Service, Inc. All rights reserved. All information should be verified by the recipient and none is guaranteed as accurate by ARMLS. Information deemed to be reliable but not guaranteed. Listing broker has attempted to offer accurate data, but buyers are advised to confirm all items. Only IDX residential listings are displayed on this site. The information being provided is for consumers' personal, non-commercial use and may not be used for any purpose
 The data relating to real estate for sale on this web site comes in part from the IDX Program of the Snake River Regional Multiple Listing Service © 2026.
Information provided is deemed reliable but not guaranteed. All properties are subject to prior sale, change or withdrawal. The information being provided is for consumers personal, non-commercial use and may not be used for any purpose other than to identify prospective properties consumers may be interested in purchasing.
This content
The data relating to real estate for sale on this web site comes in part from the IDX Program of the Snake River Regional Multiple Listing Service © 2026.
Information provided is deemed reliable but not guaranteed. All properties are subject to prior sale, change or withdrawal. The information being provided is for consumers personal, non-commercial use and may not be used for any purpose other than to identify prospective properties consumers may be interested in purchasing.
This content
 Coeur d'AleneAssociation of REALTORS® All information deemed reliable but not guaranteed. All properties are subject to prior sale, change or withdrawal. Neither listing broker(s) or information provider(s) shall be responsible for any typographical errors, misinformation, misprints and shall be held totally harmless. Listing(s) information is provided for consumer's personal, non-commercial use and may not be used for any purpose other than to identify prospective properties consumers may be
 All information deemed reliable but not guaranteed. All properties are subject to prior sale, change or withdrawal. Neither listing broker(s) or information provider(s) shall be responsible for any typographical errors, misinformation, misprints and shall be held totally harmless. Listing(s) information is provided for consumer's personal, non-commercial use and may not be used for any purpose other than to identify prospective properties consumers may be interested in purchasing. The data relating
