
New Construction - Primary on Main - Eco Friendly
Address
7533 W Flathead Lake Street, Eagle, ID
Price
$ 1,611,824
Property Attributes
- MLS#98971334
- TypeSingle Family
- Listing Status Pending
- CountyAda
- CityEagle
- AreaEagle
- NeighborhoodEagle Ridge
- Zip83616
- Style
- Year Built2026
- Price$ 1,611,824
- Bedrooms5
- Full Bathrooms5
- Half Bathrooms0
- Sqr Footage4190
- Lot Size0.643 Acres
Data Source:
Intermountain MLS (IMLS)
Property Description
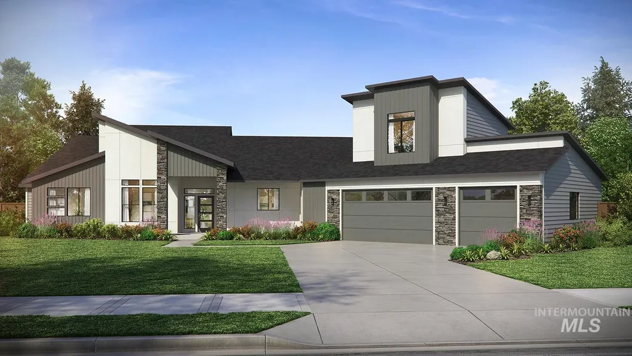
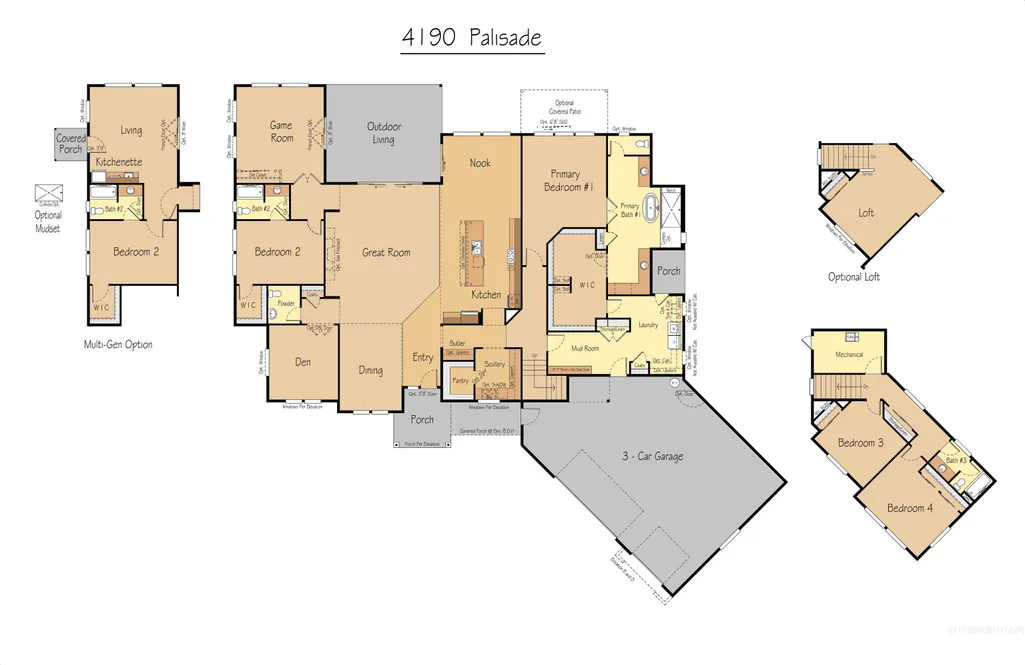
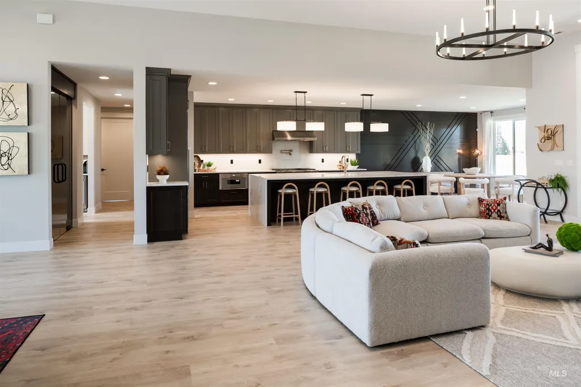
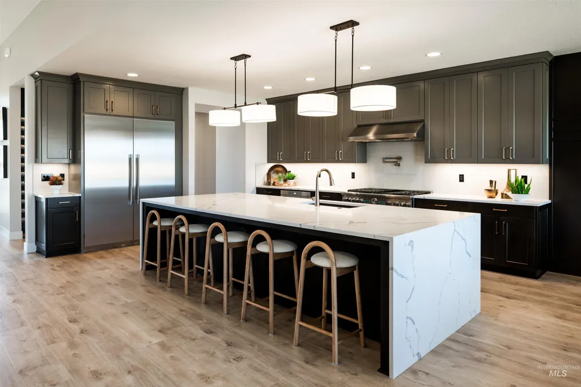
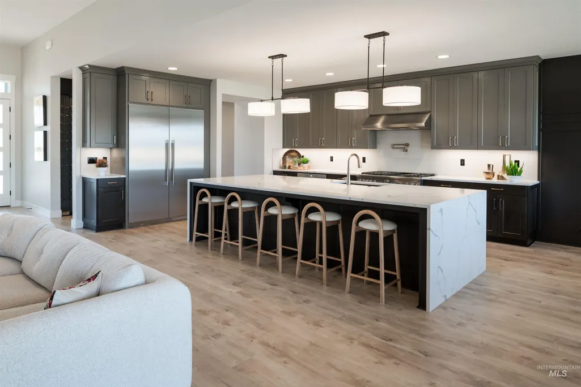
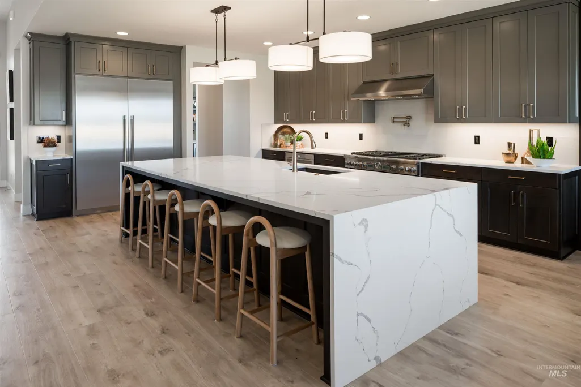
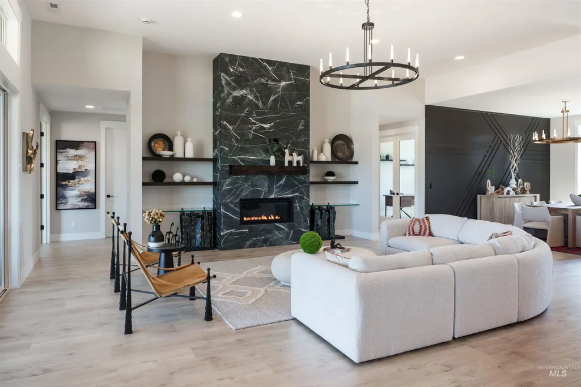
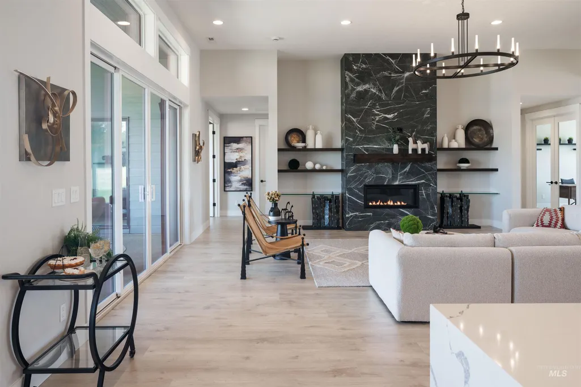
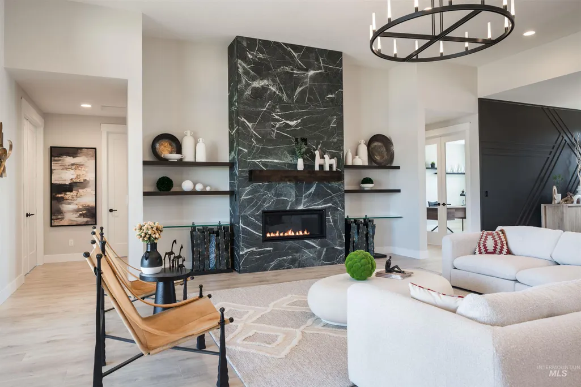
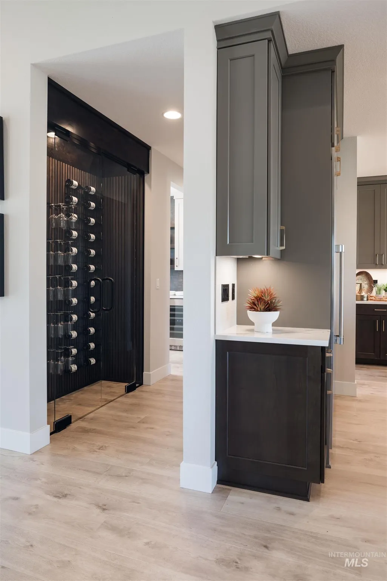
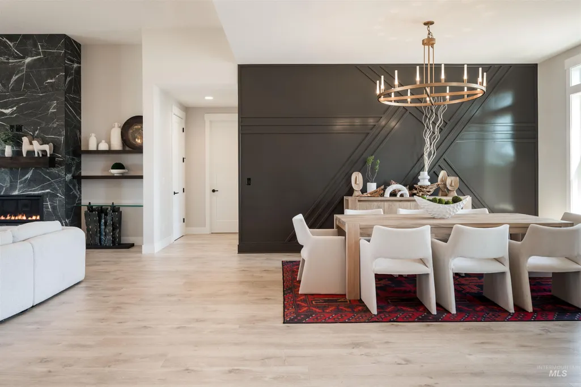
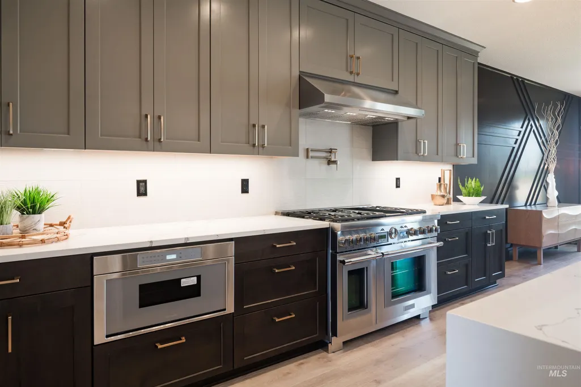
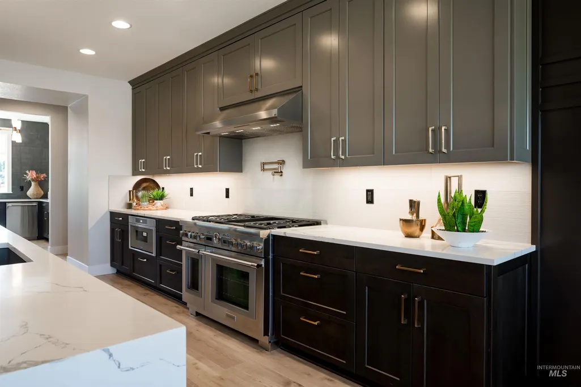
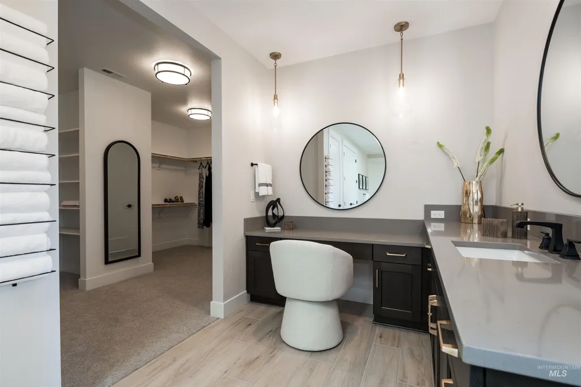
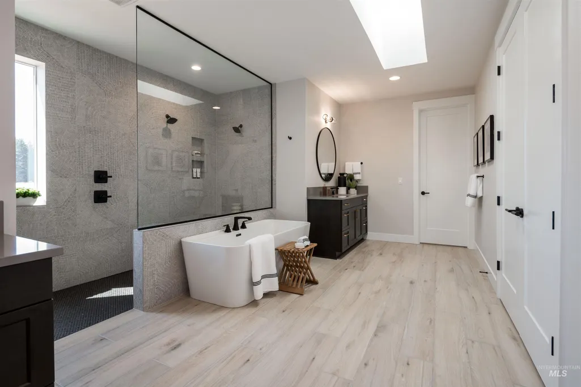
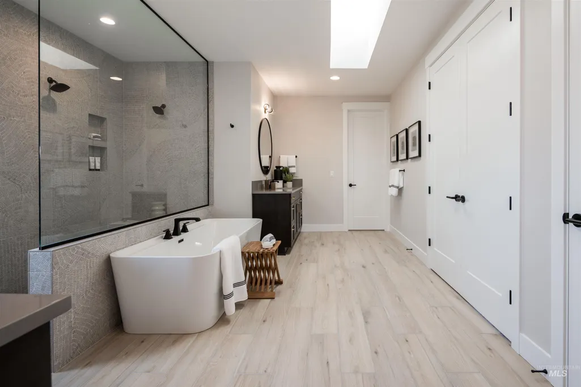
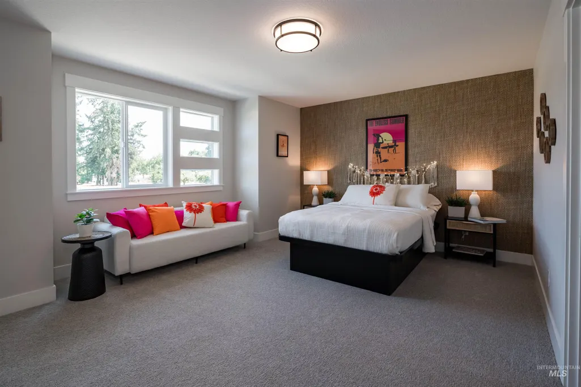
PRE-SOLD- The Palisade by Pacific Lifestyle Homes on over 1/2 an acre homesite! Discover the Palisade- an exceptional home offering 3-5 bedrooms, 3.5 baths, and a 3-car garage. Thoughtfully designed across 4190 sqft, primarily on single level, with the upstairs featuring a private suite with full bathroom, perfect for multi-generational living or guests. This versatile floor plan features a dedicated den, game/bonus room, formal dining room, and a luxurious primary suite. The gourmet kitchen offers full-height cabinetry, quartz slab countertops, a large island, Bosch appliances, eating nook, a walk-in pantry and scullery. The great room impresses with 12' ceilings, a gas fireplace and dual sliding glass doors to a covered outdoor living space. The main level primary suite has a spa-inspired bath, large walk-in closet with direct access to the oversized laundry and mudroom for everyday convenience. Includes full fencing, front yard landscaping & home security system. Model Home in Eagle Ridge is located at 7875 W Flathead Lake St, Eagle, ID 83616. Open Wed-Sun 11am-5pm.
| Elementary School | Middle School | High School |
|---|---|---|
| Eagle Hills Elementary School | Star Middle School | Eagle High School |
| Price History | |
|---|---|
| 1/9/2026 | Listed $1,395,000 |
| 5/1/2026 | 16$1,611,824 |
General Features
| Heating | Forced Air |
|---|---|
| Cooling | Central Air |
| Utilities | Sewer Connected |
| Roof | Architectural Style |
| Appliances | Gas Water Heater |
| HOA Fee | 200 |
| Garage Spaces | 3 |
| Security Features | Alarm |
| Construction Materials | HardiPlank Type |
| Year Built | 2026 |
| Levels | Two |
| Property Subtype | Single Family Residence |
| Tax Year | 2024 |
| Current Use | Single Family |
| Ownership | Fee Simple |
| Assoc Fee Paid Per | Quarterly |
| County | Ada |
| New Construction | true |
| Property Type | Residential |
| HOA | true |
| Attached Garage | true |
| Subdivision Name | Eagle Ridge |
| Garage Y/N | true |
| Status | Pending |
| Directions | State/Hwy 44, N Palmer, W on Broken Arrow, S Hamlin, E Flathead Lake St |
| ModificationTimestamp | 2026-05-01T19:00:44.500Z |
| High School | Eagle |
| City | Eagle |
| High School District | West Ada School District |
| MLS Area | Eagle - 0900 |
| Lot Size Units | Acres |
| Lot Size Square Feet | 28009.08 |
| Carport Y/N | false |
| Listing Terms | Cash |
| Green Building Verification Type | HERS Index Score |
| Elementary School | Eagle Hills |
| Land Lease Y/N | false |
| Middle/Junior High School | Star |
| Virtual Tour | https://www.pacificlifestylehomes.com/new-homes/id/eagle/eagle-ridge/palisade/#virtualTour |
| Building Area Units | Square Feet |
| Primary Bedroom Level | Main |
| Living Area Units | Square Feet |
| Builder Name | Pacific Lifestyle Homes |
| Standard Status | Pending |
| Middle/Junior School District | West Ada School District |
| Elementary School District | West Ada School District |
| Legal Description | Lot 28 Block 09 Arvory Crest Subdivision 04 Ada County Idaho |
| LeasableAreaUnits | Square Feet |
| Freehold | IDX |
Interior Features
| Interior Amenities | Bath-Master |
|---|---|
| Total Fireplaces | 1 |
| Fireplace Features | One |
| Kitchen Level | Main |
| Air Conditioning Y/N | true |
| Heating Y/N | true |
| Fireplace Y/N | true |
| Above Grade Finished Area | 4190 |
| Total Bedrooms | 5 |
| Main Level Bedrooms | 4 |
| Main Level Bathrooms | 4 |
| Below Grade Finished Area Unit Type | Square Feet |
| LivingAreaSource | Plans |
| Below Grade Finished Area Source | Plans |
| Above Grade Finished Area Source | Plans |
| Above Grade Finished Area Unit Type | Square Feet |
| Total Baths | 5 |
| Kitchen Area | 308 |
| Kitchen Length | 14 |
| Kitchen Width | 22 |
| Primary on Main | 192 |
| Second Bedroom Length | 16 |
| Second Bedroom Width | 12 |
| Bedroom 3 Area | 238 |
| Bedroom 3 Length | 17 |
| Bedroom 3 Width | 14 |
| Dining Room Area | 11 |
| Dining Room Width | 15 |
| Primary Bedroom Area | 255 |
| Primary Bedroom Length | 15 |
| Primary Bedroom Width | 17 |
| Dining Room Level | Main |
| Dining Room Area | 165 |
| Bedroom 5 Level | Main |
| Bedroom 4 Level | Main |
| Bedroom 3 Level | Upper |
| Second Bedroom Level | Main |
Exterior Features
| Fencing | Full |
|---|---|
| Parking Features | Attached |
| Lot Features | 1/2 - .99 AC |
| Water Source | City Service |
| Total Parking | 3 |
| Lot Size Area | 0.643 |
| Foundation Details | Crawl Space |
| Building Area Total | 4190 |
| Lot Size Acres | 0.643 |
| Covered Spaces | 3 |
Amenities
- Foreclosure
- Views
- Short Sale
- New Construction
- Adult 55+
- Lease To Own
- No HOA Fees
- Furnished
- Primary On Main
- Air Conditioning
- Seller Finance
- Green
- Fixer Upper
- Horse
- Golf
- Fireplace
- Deck
- Garage
- Basement
- Pool
Property vs Single Family Average in 83616
Price
Year Built

 © 2026 Arizona Regional Multiple Listing Service, Inc. All rights reserved. All information should be verified by the recipient and none is guaranteed as accurate by ARMLS. Information deemed to be reliable but not guaranteed. Listing broker has attempted to offer accurate data, but buyers are advised to confirm all items. Only IDX residential listings are displayed on this site. The information being provided is for consumers' personal, non-commercial use and may not be used for any purpose
 The data relating to real estate for sale on this web site comes in part from the IDX Program of the Snake River Regional Multiple Listing Service © 2026.
Information provided is deemed reliable but not guaranteed. All properties are subject to prior sale, change or withdrawal. The information being provided is for consumers personal, non-commercial use and may not be used for any purpose other than to identify prospective properties consumers may be interested in purchasing.
This content
The data relating to real estate for sale on this web site comes in part from the IDX Program of the Snake River Regional Multiple Listing Service © 2026.
Information provided is deemed reliable but not guaranteed. All properties are subject to prior sale, change or withdrawal. The information being provided is for consumers personal, non-commercial use and may not be used for any purpose other than to identify prospective properties consumers may be interested in purchasing.
This content
 Coeur d'AleneAssociation of REALTORS® All information deemed reliable but not guaranteed. All properties are subject to prior sale, change or withdrawal. Neither listing broker(s) or information provider(s) shall be responsible for any typographical errors, misinformation, misprints and shall be held totally harmless. Listing(s) information is provided for consumer's personal, non-commercial use and may not be used for any purpose other than to identify prospective properties consumers may be
 All information deemed reliable but not guaranteed. All properties are subject to prior sale, change or withdrawal. Neither listing broker(s) or information provider(s) shall be responsible for any typographical errors, misinformation, misprints and shall be held totally harmless. Listing(s) information is provided for consumer's personal, non-commercial use and may not be used for any purpose other than to identify prospective properties consumers may be interested in purchasing. The data relating
