
Primary on Main
Address
23824 Breyer Rd, Caldwell, ID
Price
$ 1,175,000
Property Attributes
- MLS#98980664
- TypeSingle Family
- Listing Status Active
- CountyCanyon
- CityCaldwell
- NeighborhoodWillis Estates
- Zip83607
- Style
- Year Built2009
- Taxes$ 3290
- Price$ 1,175,000
- Bedrooms3
- Full Bathrooms2
- Half Bathrooms0
- Sqr Footage2033
- Lot Size2.18 Acres
Data Source:
Intermountain MLS (IMLS)
Property Description
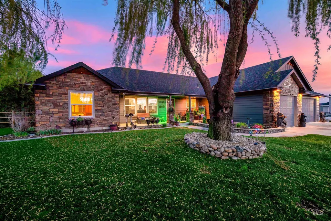
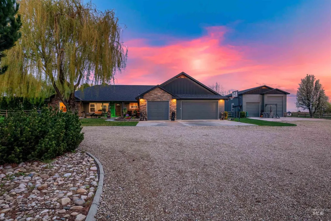
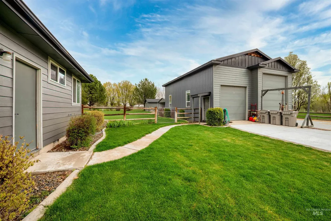
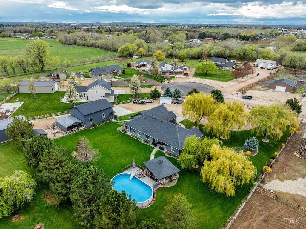
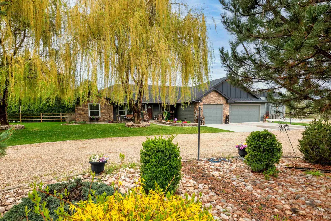
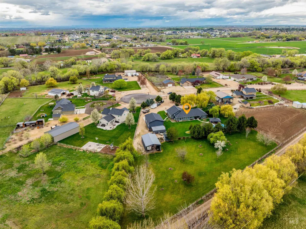
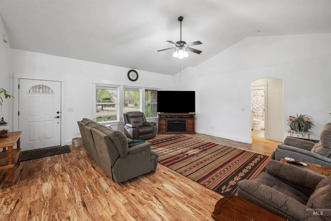
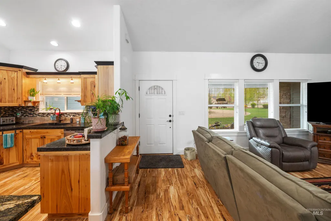
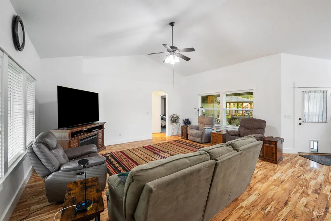
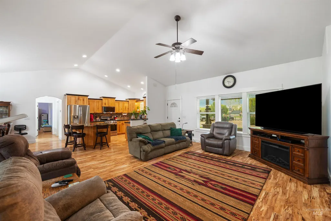
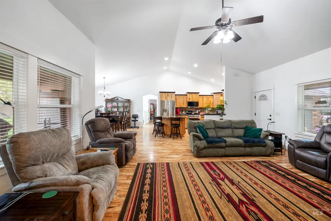
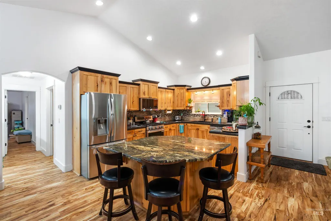
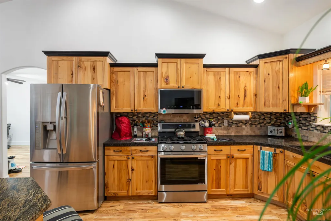
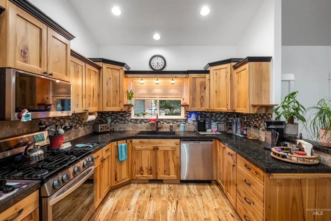
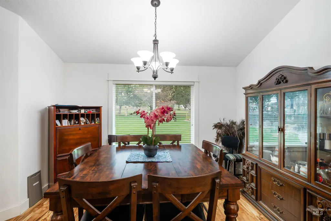
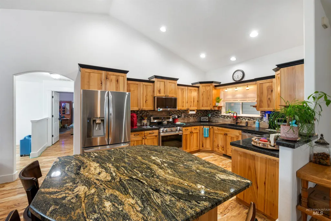
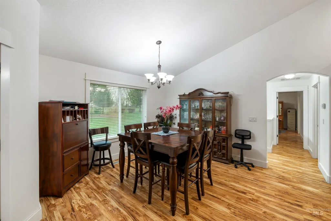
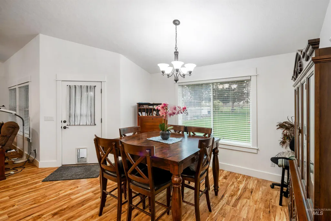
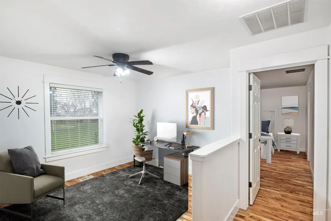
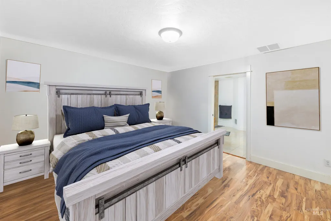
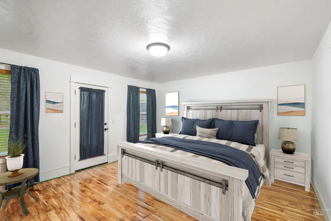
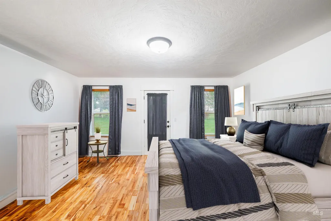
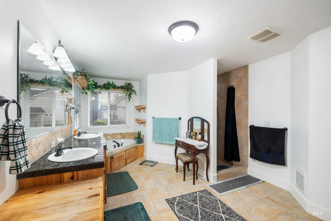
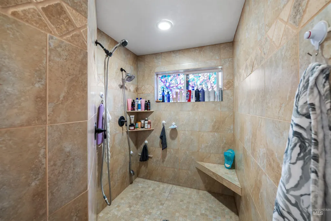
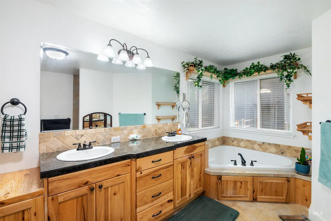
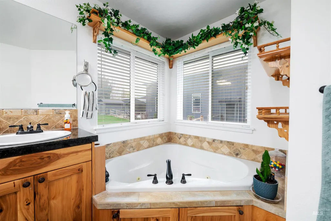
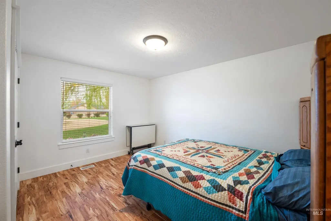
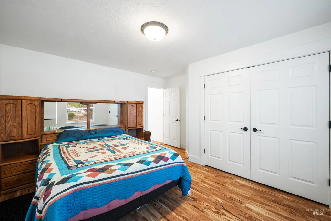
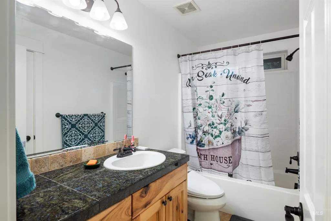
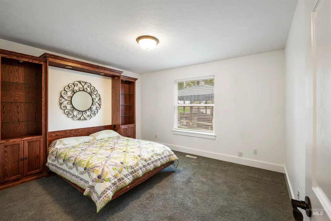
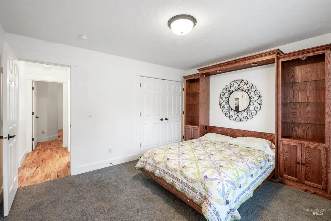
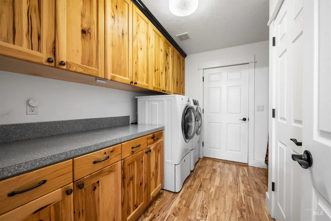
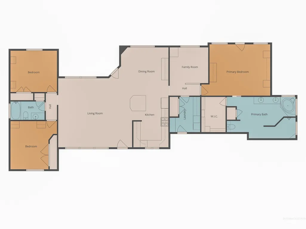
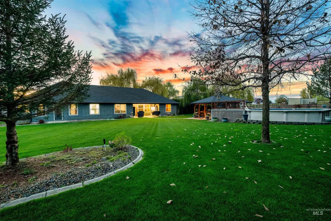
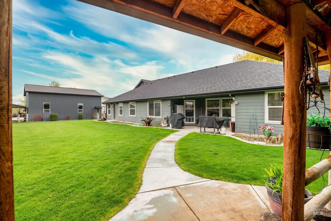
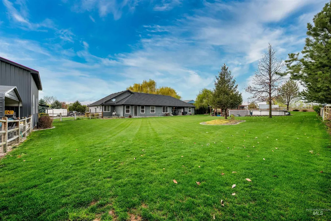
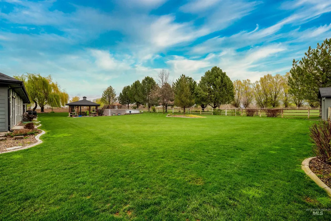
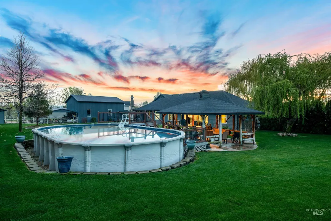
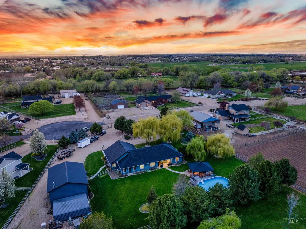
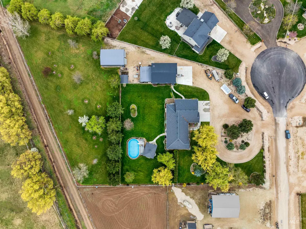
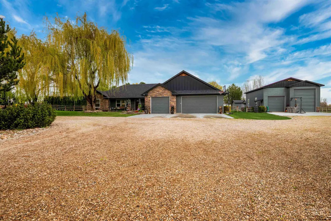
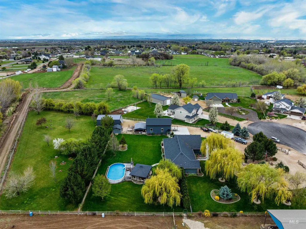
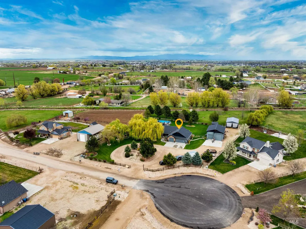
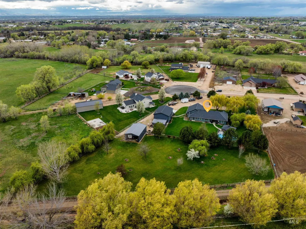
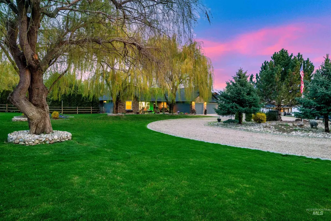
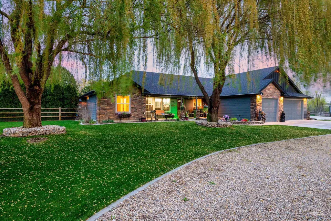
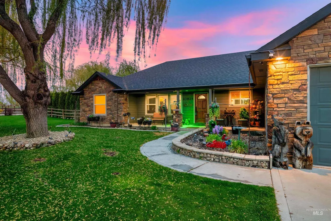
Rare Opportunity! Enjoy the best of country living in this beautifully designed single-level home featuring a desirable split-bedroom layout and open floorplan. The light-filled interior offers a spacious great room with vaulted ceilings, abundant windows, and durable solid surface flooring throughout (with carpet in one room for added comfort). The kitchen is a true centerpiece, showcasing stunning cabinetry, granite countertops, a large island with breakfast bar, and stainless steel appliances—perfect for everyday living and entertaining. A generously sized laundry room provides ample storage with extensive cabinetry. This home includes 3 bedrooms plus office, offering flexibility for work or guests. The primary suite is a private retreat with dual granite vanities, a walk-in tile shower, soaker tub, walk-in closet, and direct access to the covered patio. Step outside and take in everything this property has to offer—mature trees, irrigation, and a covered patio ideal for relaxing or entertaining. The expansive grounds are ready for your animals, toys, and RVs, with parking for up to 7 vehicles. For hobbyists or those needing extra space, the impressive 30x40 shop includes a loft, bathroom, wood stove, 220 power, and RV space. An additional shop/barn and shed provide even more versatility. Cool off in the 18x33 pool and enjoy the freedom and functionality this property delivers.
| Elementary School | Middle School | High School |
|---|---|---|
| Purple Sage Elementary School | Middleton Jr Middle School | Middleton High School |
| Price History | |
|---|---|
| 4/3/2026 | Listed $1,250,000 |
| 5/2/2026 | 6$1,175,000 |
General Features
| Sewer | Septic Tank |
|---|---|
| Heating | Heated |
| Utilities | Electricity Connected |
| Roof | Composition |
| Appliances | Electric Water Heater |
| HOA Fee | 600 |
| Garage Spaces | 7 |
| Patio/Porch Features | Covered Patio/Deck |
| Pool Features | Above Ground |
| Construction Materials | Insulation |
| Year Built | 2009 |
| Electric | 220 Volts |
| Levels | One |
| Property Subtype | Single Family w/ Acreage |
| Tax Year | 2025 |
| Current Use | Single Family |
| Ownership | Fee Simple,Fractional Ownership: No |
| Waterfront Features | Irrigation Canal/Ditch |
| Assoc Fee Paid Per | Annually |
| County | Canyon |
| Property Type | Residential |
| HOA | true |
| Attached Garage | true |
| Subdivision Name | Willis Estates |
| Garage Y/N | true |
| Other Structures | Shop |
| Status | Active |
| Directions | West on I-84, take exit 25 towards Middleton, left on HWY 30, Right on Willis, Right on Breyer Rd |
| ModificationTimestamp | 2026-08-04T21:36:20.000Z |
| High School | Middleton |
| City | Caldwell |
| High School District | Middleton School District #134 |
| Lot Size Units | Acres |
| Lot Size Square Feet | 94960.8 |
| Carport Y/N | false |
| Listing Terms | Cash |
| Spa Features | Bath |
| Elementary School | Purple Sage |
| Land Lease Y/N | false |
| Tax Annual Amount | 3290 |
| Middle/Junior High School | Middleton Jr |
| Virtual Tour | https://mls.kuu.la/share/collection/7MDmb?fs=1&vr=1&sd=1&initload=0&autopalt=1&thumbs=1 |
| Building Area Units | Square Feet |
| Primary Bedroom Level | Main |
| Living Area Units | Square Feet |
| Builder Name | Chaney Stotts |
| Standard Status | Active |
| Middle/Junior School District | Middleton School District #134 |
| Elementary School District | Middleton School District #134 |
| Legal Description | 03-4N-3W Ne Willis Est Lt 9 Blk 1 & Tx 10088 |
| LeasableAreaUnits | Square Feet |
| Freehold | IDX |
Interior Features
| Interior Amenities | Bathroom |
|---|---|
| Flooring | Concrete |
| Kitchen Level | Main |
| Air Conditioning Y/N | false |
| Heating Y/N | true |
| Fireplace Y/N | false |
| Above Grade Finished Area | 2033 |
| Total Bedrooms | 3 |
| Main Level Bedrooms | 3 |
| Main Level Bathrooms | 2 |
| Below Grade Finished Area Unit Type | Square Feet |
| LivingAreaSource | Public Records |
| Below Grade Finished Area Source | Public Records |
| Above Grade Finished Area Source | Public Records |
| Above Grade Finished Area Unit Type | Square Feet |
| Total Baths | 2 |
| Bedroom 3 Level | Main |
| Second Bedroom Level | Main |
Exterior Features
| Fencing | Full |
|---|---|
| Parking Features | Garage Door Access |
| Lot Features | 1 - 4.99 AC |
| Water Source | Well |
| Total Parking | 7 |
| Lot Size Area | 2.18 |
| Foundation Details | Crawl Space |
| Spa | true |
| Building Area Total | 2033 |
| Lot Size Acres | 2.18 |
| Road Surface Type | Paved |
| Covered Spaces | 7 |
| Door Features | Drivethrough Door(s) |
| Road Frontage Type | Public Road |
| Horse Y/N | true |
Amenities
- Foreclosure
- Views
- Short Sale
- New Construction
- Adult 55+
- Lease To Own
- No HOA Fees
- Furnished
- Primary On Main
- Air Conditioning
- Seller Finance
- Green
- Fixer Upper
- Horse
- Golf
- Fireplace
- Deck
- Garage
- Basement
- Pool
Property vs Single Family Average in 83607
Price
Taxes
Year Built

 © 2026 Arizona Regional Multiple Listing Service, Inc. All rights reserved. All information should be verified by the recipient and none is guaranteed as accurate by ARMLS. Information deemed to be reliable but not guaranteed. Listing broker has attempted to offer accurate data, but buyers are advised to confirm all items. Only IDX residential listings are displayed on this site. The information being provided is for consumers' personal, non-commercial use and may not be used for any purpose
 The data relating to real estate for sale on this web site comes in part from the IDX Program of the Snake River Regional Multiple Listing Service © 2026.
Information provided is deemed reliable but not guaranteed. All properties are subject to prior sale, change or withdrawal. The information being provided is for consumers personal, non-commercial use and may not be used for any purpose other than to identify prospective properties consumers may be interested in purchasing.
This content
The data relating to real estate for sale on this web site comes in part from the IDX Program of the Snake River Regional Multiple Listing Service © 2026.
Information provided is deemed reliable but not guaranteed. All properties are subject to prior sale, change or withdrawal. The information being provided is for consumers personal, non-commercial use and may not be used for any purpose other than to identify prospective properties consumers may be interested in purchasing.
This content
 Coeur d'AleneAssociation of REALTORS® All information deemed reliable but not guaranteed. All properties are subject to prior sale, change or withdrawal. Neither listing broker(s) or information provider(s) shall be responsible for any typographical errors, misinformation, misprints and shall be held totally harmless. Listing(s) information is provided for consumer's personal, non-commercial use and may not be used for any purpose other than to identify prospective properties consumers may be
 All information deemed reliable but not guaranteed. All properties are subject to prior sale, change or withdrawal. Neither listing broker(s) or information provider(s) shall be responsible for any typographical errors, misinformation, misprints and shall be held totally harmless. Listing(s) information is provided for consumer's personal, non-commercial use and may not be used for any purpose other than to identify prospective properties consumers may be interested in purchasing. The data relating
