
New Construction - Primary on Main
Address
1663 Skookum Drive, Ontario, OR
Price
$ 459,900
Property Attributes
- MLS#98995859
- TypeSingle Family
- Listing Status Pending
- CountyMalheur
- CityOntario
- NeighborhoodHarrah Height
- Zip97914
- Style
- Year Built2026
- Taxes$ 627
- Price$ 459,900
- Bedrooms4
- Full Bathrooms3
- Half Bathrooms0
- Sqr Footage1850
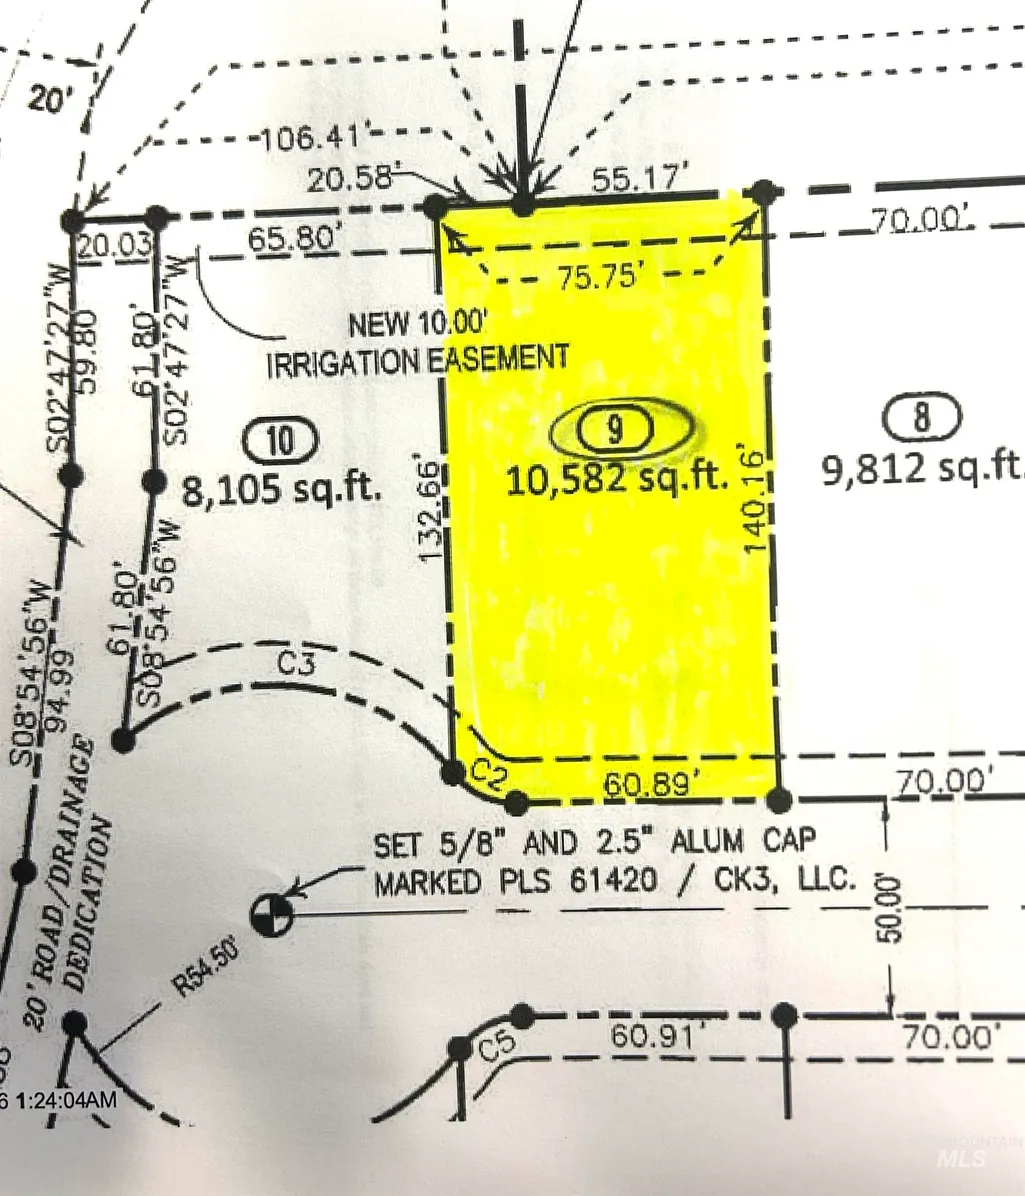
- Lot Size0.24 Acres
Data Source:
Intermountain MLS (IMLS)
Property Description
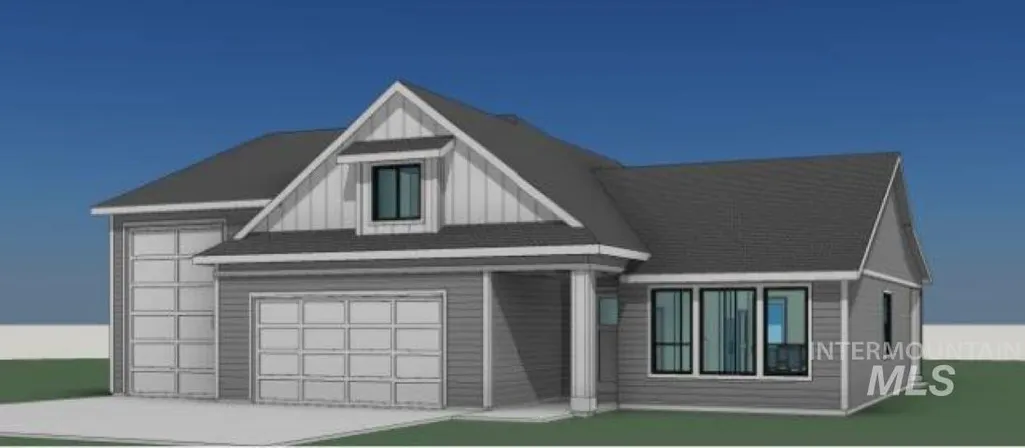
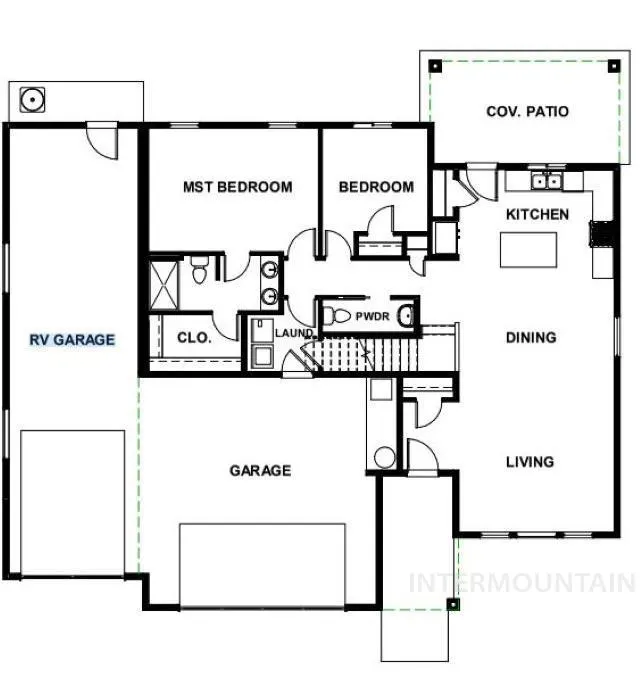
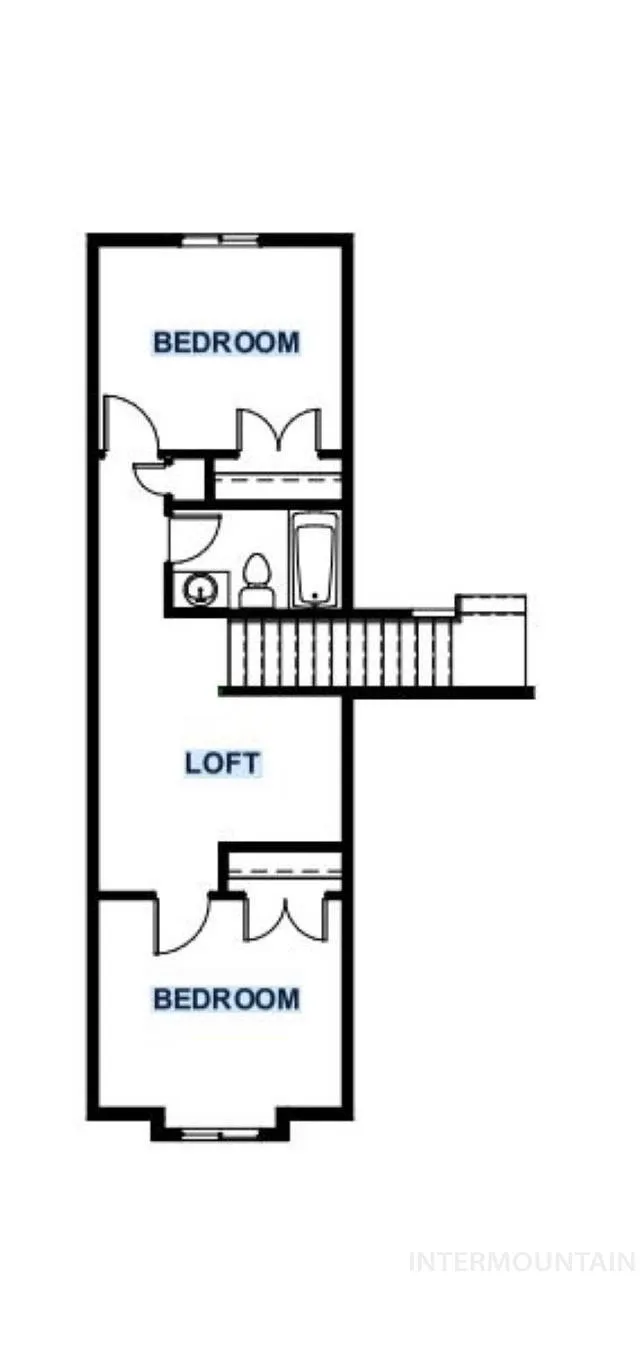
Welcome to this beautiful new construction home by TKO Homes, nestled in an upscale subdivision on a peaceful cul-de-sac. This thoughtfully desinged home is spacious, cheery and inviting with lots of natural light, offering the perfect blend of comfort, style and functionality. Featuring 1850 SF, 4 bedrms & 2.5 bths. The main-level primary suite includes dual vanities & walk-in closet, while every closet features custom organizational build-outs. 9 ft ceilings, luxury laminate flooring, custom cabinetry w/soft close drawers & elegant quartz counter tops throughout. The beautiful kitchen is designed for gathering, boasting stainless steel appliances, full tile backsplash and large quartz island. Built with comfort and efficiency in mind, this home includes a 96% effiecient Natural gas HVAC system, conditioned crawl space and pre-wiring for Solar. The 2 car garage plus RV bay offers parking for up to 4 vehicles or shop space & includes a convienient exterior walk-out door. Step outside to enjoy the covered patio, plumbed for a gas BBQ. Nearly a 1/4 acre lot fenced backyard with full front & backyard landscaping. DON’T MISS OUT on the EOBB Housing Incentive of $6,000, plus up to $1,500 per year for 10 consecutive years in potential tax credits. BONUS combine with the City of Ontario’s $10,000 housing incentive for a potential total Buyer incentive of up to $31,000! Call for details.
| Elementary School | Middle School | High School |
|---|---|---|
| Ontario Elementary School | Ontario Jr High Middle School | Ontario High School |
| Price History | |
|---|---|
| 7/31/2026 | Listed $459,900 |
General Features
| Heating | Forced Air |
|---|---|
| Cooling | Central Air |
| Utilities | Sewer Connected |
| Roof | Architectural Style |
| Appliances | Gas Water Heater |
| Garage Spaces | 4 |
| Patio/Porch Features | Covered Patio/Deck |
| Construction Materials | Frame |
| Year Built | 2026 |
| Levels | Two Story w/ Below Grade |
| Property Subtype | Single Family Residence |
| Tax Year | 2026 |
| Current Use | Single Family |
| Ownership | Fee Simple |
| County | Malheur |
| New Construction | true |
| Property Type | Residential |
| Attached Garage | true |
| Subdivision Name | Harrah Height |
| Garage Y/N | true |
| Status | Pending |
| Directions | Ontario, to SW 4th Ave, S on Sunset, W on Skookum Dr. to address. |
| ModificationTimestamp | 2026-09-01T22:41:06.000Z |
| High School | Ontario |
| City | Ontario |
| High School District | Ontario School District 8C |
| Lot Size Units | Acres |
| Lot Size Square Feet | 10454.4 |
| Carport Y/N | false |
| Listing Terms | Cash |
| Elementary School | Ontario |
| Land Lease Y/N | false |
| Tax Annual Amount | 627 |
| Middle/Junior High School | Ontario Jr High |
| Building Area Units | Square Feet |
| Primary Bedroom Level | Main |
| Living Area Units | Square Feet |
| Builder Name | TKO Homes |
| Standard Status | Pending |
| Middle/Junior School District | Ontario School District 8C |
| Elementary School District | Ontario School District 8C |
| Legal Description | Lot #9 Harrah Heights Subdivision Ontario, Oregon 97914 |
| LeasableAreaUnits | Square Feet |
| Freehold | IDX |
Interior Features
| Interior Amenities | Bath-Master |
|---|---|
| Flooring | Carpet |
| Kitchen Level | Main |
| Air Conditioning Y/N | true |
| Heating Y/N | true |
| Fireplace Y/N | false |
| Above Grade Finished Area | 1850 |
| Total Bedrooms | 4 |
| Living Room Level | Main |
| Main Level Bedrooms | 2 |
| Main Level Bathrooms | 1 |
| Below Grade Finished Area Unit Type | Square Feet |
| LivingAreaSource | Plans |
| Below Grade Finished Area Source | Plans |
| Above Grade Finished Area Source | Plans |
| Above Grade Finished Area Unit Type | Square Feet |
| Total Baths | 3 |
| Bedroom 4 Level | Upper |
| Bedroom 3 Level | Upper |
| Second Bedroom Level | Main |
Exterior Features
| Fencing | Full |
|---|---|
| Parking Features | Attached |
| Lot Features | 10000 SF - .49 AC |
| Water Source | City Service |
| Total Parking | 4 |
| Lot Size Area | 0.24 |
| Foundation Details | Crawl Space |
| Building Area Total | 1850 |
| Lot Size Acres | 0.24 |
| Road Surface Type | Paved |
| Other Parking | Garage Door: 16' x 8' |
| Covered Spaces | 4 |
| Road Frontage Type | Public Road |
Amenities
- Foreclosure
- Views
- Short Sale
- New Construction
- Adult 55+
- Lease To Own
- No HOA Fees
- Furnished
- Primary On Main
- Air Conditioning
- Seller Finance
- Green
- Fixer Upper
- Horse
- Golf
- Fireplace
- Deck
- Garage
- Basement
- Pool
Property vs Single Family Average in 97914
Price
Taxes
Year Built

 © 2026 Arizona Regional Multiple Listing Service, Inc. All rights reserved. All information should be verified by the recipient and none is guaranteed as accurate by ARMLS. Information deemed to be reliable but not guaranteed. Listing broker has attempted to offer accurate data, but buyers are advised to confirm all items. Only IDX residential listings are displayed on this site. The information being provided is for consumers' personal, non-commercial use and may not be used for any purpose
 The data relating to real estate for sale on this web site comes in part from the IDX Program of the Snake River Regional Multiple Listing Service © 2026.
Information provided is deemed reliable but not guaranteed. All properties are subject to prior sale, change or withdrawal. The information being provided is for consumers personal, non-commercial use and may not be used for any purpose other than to identify prospective properties consumers may be interested in purchasing.
This content
The data relating to real estate for sale on this web site comes in part from the IDX Program of the Snake River Regional Multiple Listing Service © 2026.
Information provided is deemed reliable but not guaranteed. All properties are subject to prior sale, change or withdrawal. The information being provided is for consumers personal, non-commercial use and may not be used for any purpose other than to identify prospective properties consumers may be interested in purchasing.
This content
 Coeur d'AleneAssociation of REALTORS® All information deemed reliable but not guaranteed. All properties are subject to prior sale, change or withdrawal. Neither listing broker(s) or information provider(s) shall be responsible for any typographical errors, misinformation, misprints and shall be held totally harmless. Listing(s) information is provided for consumer's personal, non-commercial use and may not be used for any purpose other than to identify prospective properties consumers may be
 All information deemed reliable but not guaranteed. All properties are subject to prior sale, change or withdrawal. Neither listing broker(s) or information provider(s) shall be responsible for any typographical errors, misinformation, misprints and shall be held totally harmless. Listing(s) information is provided for consumer's personal, non-commercial use and may not be used for any purpose other than to identify prospective properties consumers may be interested in purchasing. The data relating
