





Address
3540 China Ridge Dr, Kimberly, ID
Price
$ 815,000
Property Attributes
- MLS#99001915
- TypeSingle Family
- Listing Status New
- CountyTwin Falls
- CityKimberly
- NeighborhoodPrescott Acres
- Zip83341
- Style
- Year Built1986
- Taxes$ 3011
- Price$ 815,000
- Bedrooms4
- Full Bathrooms5
- Half Bathrooms0
- Sqr Footage3578
- Lot Size4 Acres
Data Source:
Intermountain MLS (IMLS)
Property Description
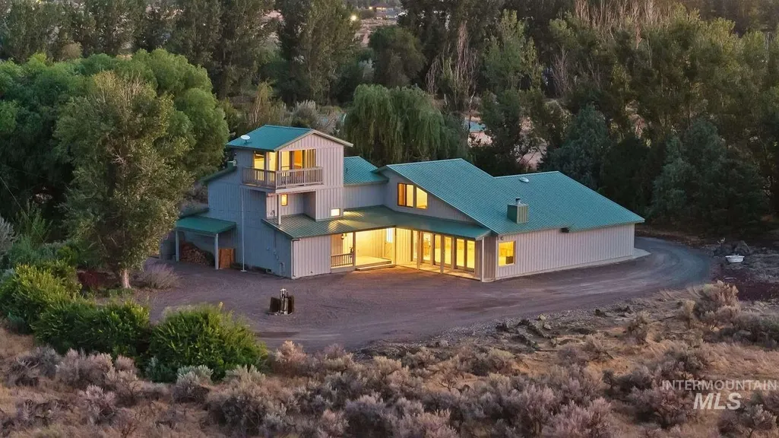
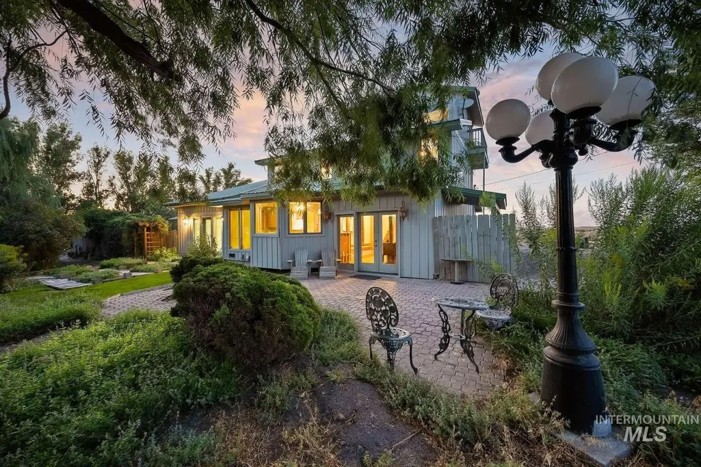
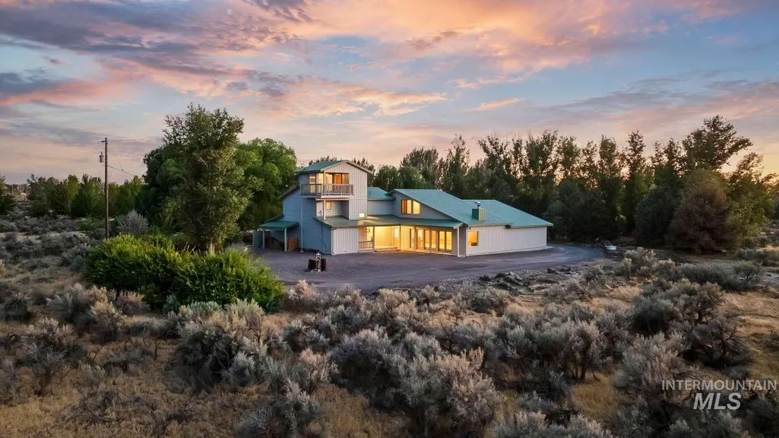
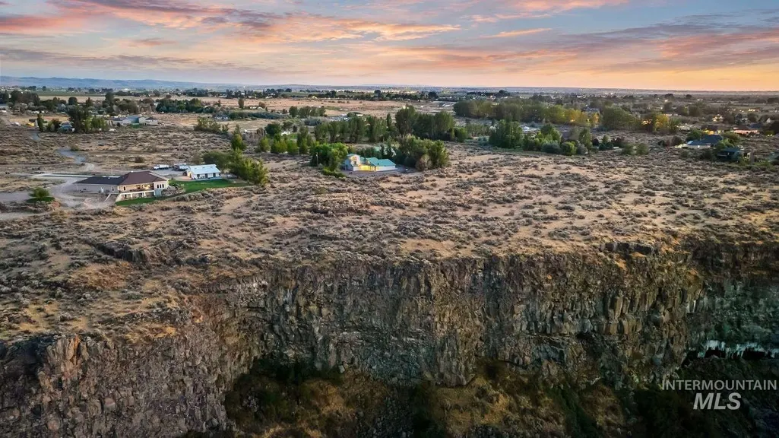
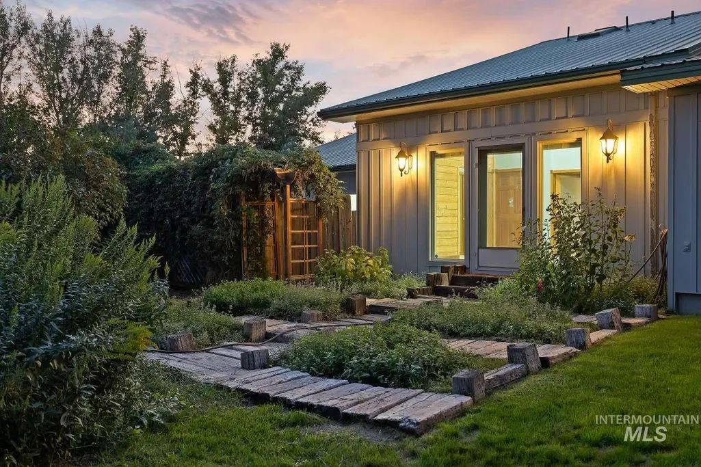
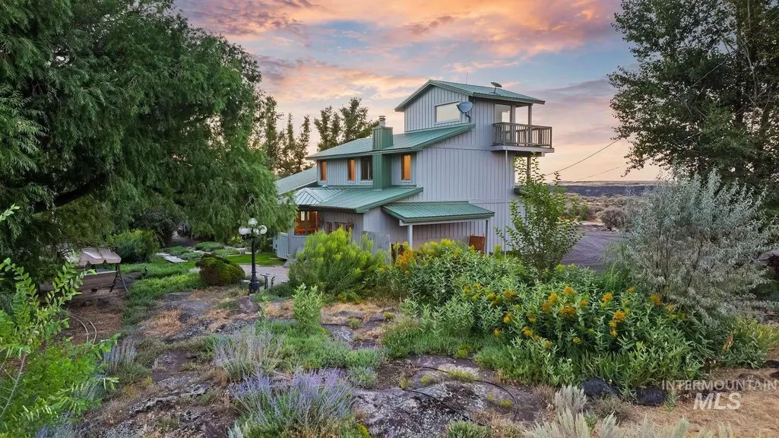
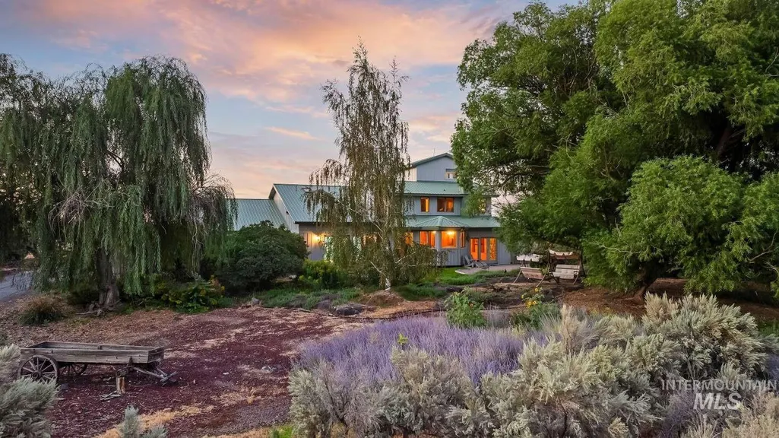
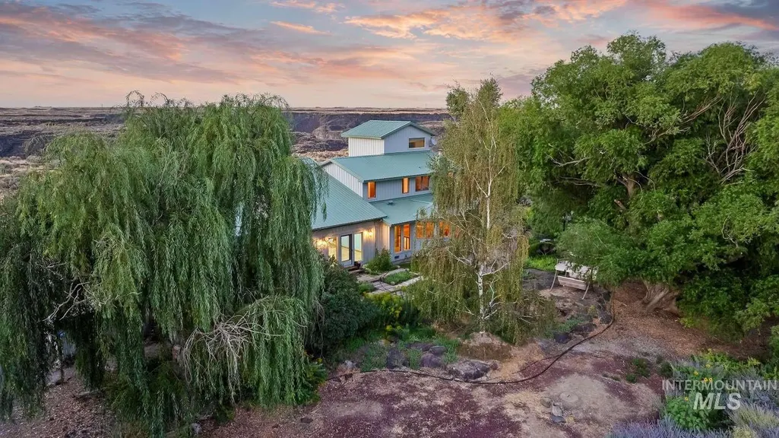
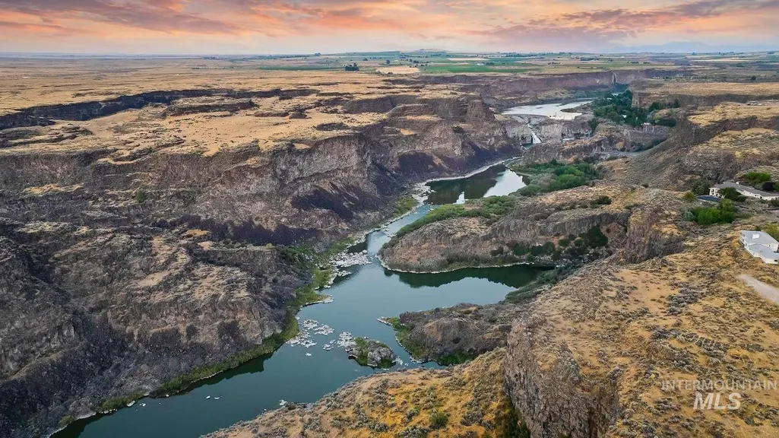
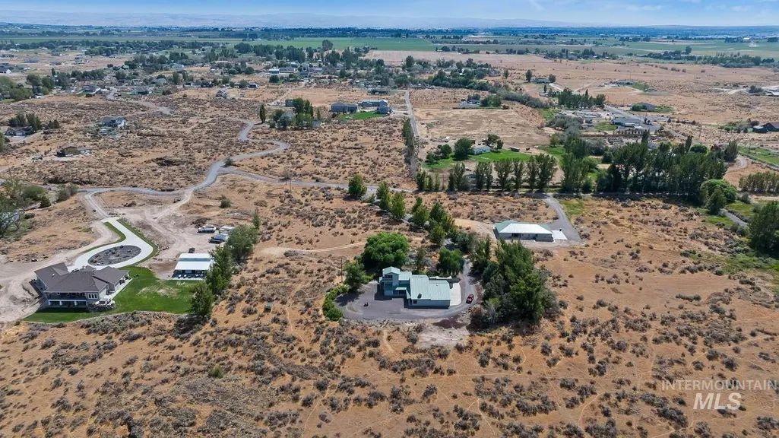
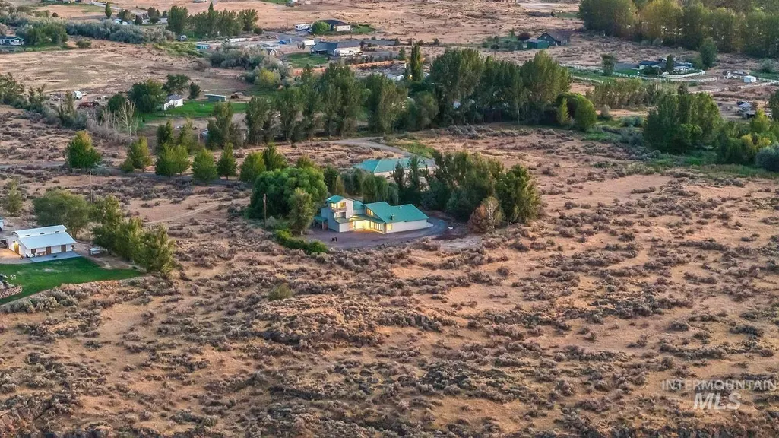
Discover space and privacy in this well hidden gem in China Ridge Estates on 4 acres separated from the rim of Snake River Canyon by 5 acres of BLM land assuring quiet atmosphere and sweeping views. Custom home owned by the original designer and builder; focus was to reflect and enhance quality of country living while still within short distance of services in cities Twin Falls and Kimberly. Warmth and timeless beauty of natural stained wood throughout 4 bedroom 4 bath home; enwrapped in durable and maintenance free custom lifetime 29 gauge steel siding/roofing, installed fours years ago, for a care free exterior. 3578 sq. ft. three story home has a four car garage, open living areas for ample natural light and passive solar, spacious layout ideal for families, entertaining or peaceful living. Main floor has large great room which includes kitchen, pantry, dining, living, sun, laundry, and powder room. Also on main floor are 400 sq. ft. office/living area and 800 sq. ft. TV/game room with powder room. Flooring is wood laminate and pebble flooring, adding to the unique and low maintenance design. Second floor - 3 bedroom, 3 baths. Third floor loft bedroom. Through entryway up driveway arched with Autumn Blaze maple trees nestled in the surrounding abundance of mature trees and landscaping, all automatic timed watering, is haven for wildlife + opportunity for horses.
| Elementary School | Middle School | High School |
|---|---|---|
| Kimberly Elementary School | Kimberly Middle School | Kimberly High School |
| Price History | |
|---|---|
| 9/25/2026 | Listed $815,000 |
General Features
| Sewer | Septic Tank |
|---|---|
| Heating | Electric |
| Roof | Metal |
| Appliances | Electric Water Heater |
| HOA Fee | 200 |
| Garage Spaces | 2 |
| Security Features | Alarm |
| Construction Materials | Frame |
| Year Built | 1986 |
| Levels | Tri-Level |
| Property Subtype | Single Family w/ Acreage |
| Tax Year | 2025 |
| Ownership | Fee Simple |
| Assoc Fee Paid Per | Annually |
| County | Twin Falls |
| Property Type | Residential |
| HOA | true |
| Subdivision Name | Prescott Acres |
| Garage Y/N | true |
| Other Structures | Storage Shed |
| Status | New |
| Directions | North of Kimberly on 3500 East Road, pass Falls Ave, follow signs "Home for sale by owner". |
| ModificationTimestamp | 2026-09-25T17:06:31.300Z |
| High School | Kimberly |
| City | Kimberly |
| High School District | Kimberly School District #414 |
| Lot Size Units | Acres |
| Lot Size Square Feet | 174240 |
| Listing Terms | Cash |
| Elementary School | Kimberly |
| Land Lease Y/N | false |
| Tax Annual Amount | 3011 |
| Middle/Junior High School | Kimberly |
| Building Area Units | Square Feet |
| Primary Bedroom Level | Upper |
| Living Area Units | Square Feet |
| Standard Status | Active |
| Middle/Junior School District | Kimberly School District #414 |
| Elementary School District | Kimberly School District #414 |
| Legal Description | SEC 5 T 10 R 18, PRESCOTT ACRES, TAX #4760 N |
| LeasableAreaUnits | Square Feet |
| Freehold | IDX |
Interior Features
| Interior Amenities | Bath-Master |
|---|---|
| Flooring | Carpet |
| Fireplace Features | Pellet Stove |
| Kitchen Level | Main |
| Air Conditioning Y/N | false |
| Heating Y/N | true |
| Window Features | Skylight(s) |
| Fireplace Y/N | true |
| Above Grade Finished Area | 3578 |
| Total Bedrooms | 4 |
| Living Room Level | Main |
| Main Level Bathrooms | 2 |
| Below Grade Finished Area Unit Type | Square Feet |
| LivingAreaSource | Appraiser |
| Below Grade Finished Area Source | Appraiser |
| Above Grade Finished Area Source | Appraiser |
| Above Grade Finished Area Unit Type | Square Feet |
| Total Baths | 5 |
| Kitchen Area | 121 |
| Kitchen Length | 11 |
| Kitchen Width | 11 |
| Primary on Main | 247 |
| Second Bedroom Length | 19 |
| Second Bedroom Width | 13 |
| Bedroom 3 Area | 126 |
| Bedroom 3 Length | 14 |
| Bedroom 3 Width | 9 |
| Bedroom 4 Area | 135 |
| Bedroom 4 Length | 15 |
| Bedroom 4 Width | 9 |
| Family Room Area | 342 |
| Family Room Length | 19 |
| Living Room Area | 285 |
| Living Room Length | 15 |
| Living Room Width | 19 |
| Primary Bedroom Area | 231 |
| Primary Bedroom Length | 21 |
| Primary Bedroom Width | 11 |
| Family Room Width | 18 |
| Family Room Level | Main |
| Bedroom 4 Level | Upper |
| Bedroom 3 Level | Upper |
| Second Bedroom Level | Upper |
Exterior Features
| Parking Features | RV Access/Parking |
|---|---|
| Lot Features | 1 - 4.99 AC |
| Water Source | Well |
| Total Parking | 2 |
| Lot Size Area | 4 |
| Foundation Details | Crawl Space |
| Building Area Total | 3578 |
| Lot Dimensions | 544x300 |
| Lot Size Acres | 4 |
| Other Parking | Garage: 23x23x2,Garage Door: 20' & 16' |
| Covered Spaces | 2 |
| Road Frontage Type | Private Road |
| Road Responsibility | Road Maintenance Agreement |
| Horse Y/N | true |
Amenities
- Foreclosure
- Views
- Short Sale
- New Construction
- Adult 55+
- Lease To Own
- No HOA Fees
- Furnished
- Primary On Main
- Air Conditioning
- Seller Finance
- Green
- Fixer Upper
- Horse
- Golf
- Fireplace
- Deck
- Garage
- Basement
- Pool
Property vs Single Family Average in 83341
Price
Taxes
Year Built

 © 2026 Arizona Regional Multiple Listing Service, Inc. All rights reserved. All information should be verified by the recipient and none is guaranteed as accurate by ARMLS. Information deemed to be reliable but not guaranteed. Listing broker has attempted to offer accurate data, but buyers are advised to confirm all items. Only IDX residential listings are displayed on this site. The information being provided is for consumers' personal, non-commercial use and may not be used for any purpose
 The data relating to real estate for sale on this web site comes in part from the IDX Program of the Snake River Regional Multiple Listing Service © 2026.
Information provided is deemed reliable but not guaranteed. All properties are subject to prior sale, change or withdrawal. The information being provided is for consumers personal, non-commercial use and may not be used for any purpose other than to identify prospective properties consumers may be interested in purchasing.
This content
The data relating to real estate for sale on this web site comes in part from the IDX Program of the Snake River Regional Multiple Listing Service © 2026.
Information provided is deemed reliable but not guaranteed. All properties are subject to prior sale, change or withdrawal. The information being provided is for consumers personal, non-commercial use and may not be used for any purpose other than to identify prospective properties consumers may be interested in purchasing.
This content
 Coeur d'AleneAssociation of REALTORS® All information deemed reliable but not guaranteed. All properties are subject to prior sale, change or withdrawal. Neither listing broker(s) or information provider(s) shall be responsible for any typographical errors, misinformation, misprints and shall be held totally harmless. Listing(s) information is provided for consumer's personal, non-commercial use and may not be used for any purpose other than to identify prospective properties consumers may be
 All information deemed reliable but not guaranteed. All properties are subject to prior sale, change or withdrawal. Neither listing broker(s) or information provider(s) shall be responsible for any typographical errors, misinformation, misprints and shall be held totally harmless. Listing(s) information is provided for consumer's personal, non-commercial use and may not be used for any purpose other than to identify prospective properties consumers may be interested in purchasing. The data relating
